Leave a Message

Thank you for your message. I will be in touch with you shortly.

118 Route 2A
118 Route 2A
118 Route 2A
118 Route 2A
118 Route 2A
118 Route 2A
118 Route 2A
118 Route 2A
118 Route 2A
118 Route 2A
118 Route 2A
118 Route 2A
118 Route 2A
118 Route 2A
118 Route 2A
118 Route 2A
118 Route 2A
118 Route 2A
118 Route 2A
118 Route 2A
118 Route 2A
118 Route 2A
118 Route 2A
118 Route 2A
118 Route 2A
118 Route 2A
118 Route 2A
118 Route 2A
118 Route 2A
118 Route 2A
118 Route 2A
118 Route 2A
118 Route 2A
118 Route 2A
118 Route 2A
118 Route 2A
118 Route 2A
118 Route 2A
118 Route 2A
118 Route 2A
VIEW PHOTOS
$285,000

118 Route 2A

2 Beds 1 Bath 1,175 Sq.Ft. 8,276.4 Sq.Ft.

Open House

10/4/2026 12:00PM - 2:00PM EDT

Description

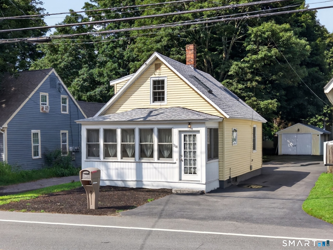
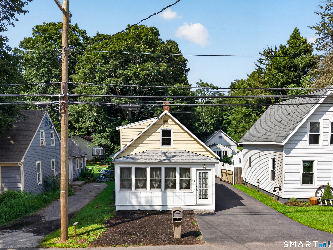
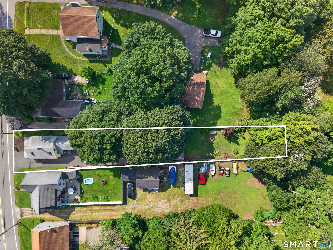
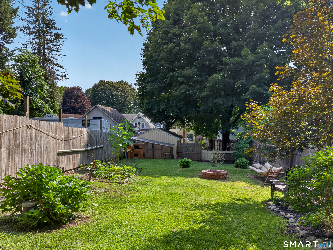
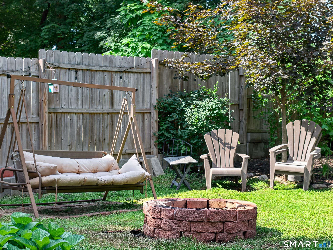
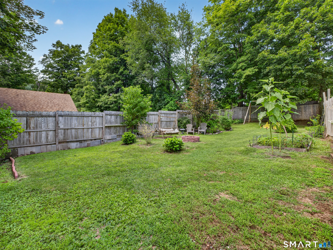
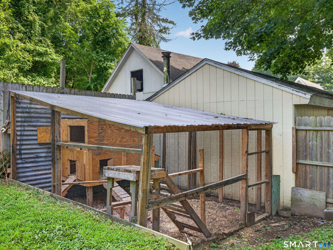
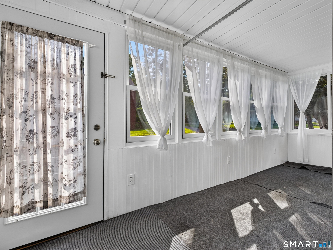
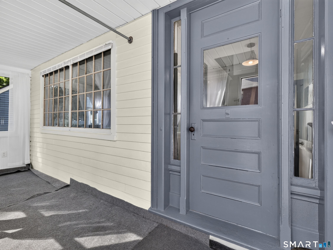
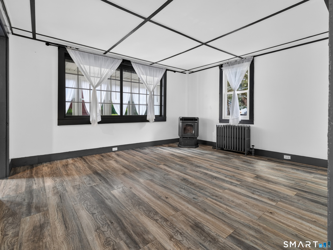
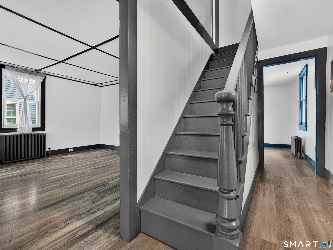
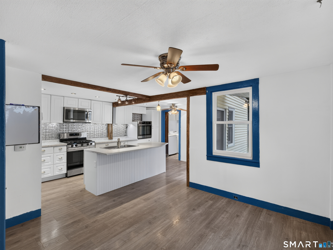
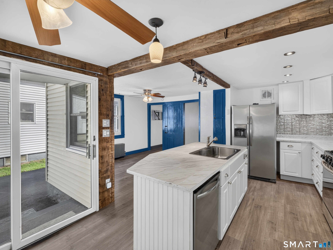
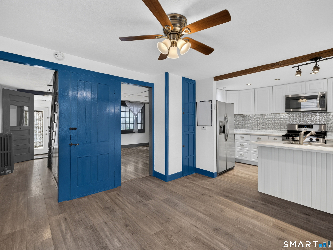
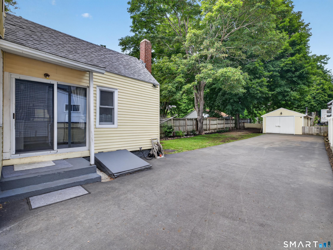
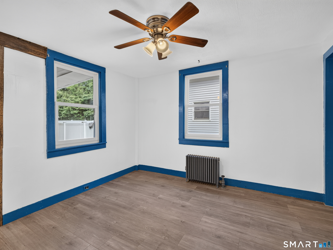
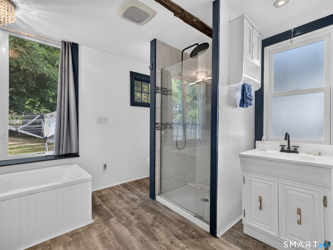
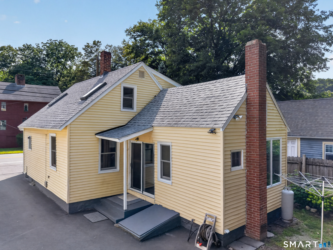
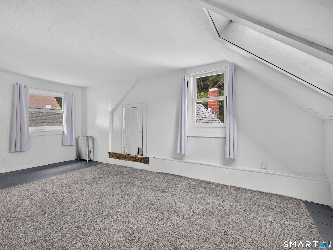
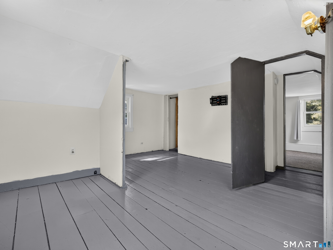
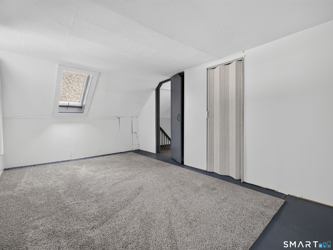
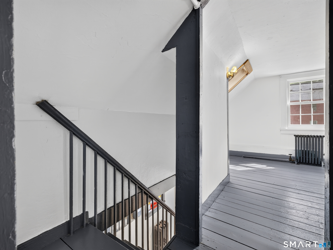
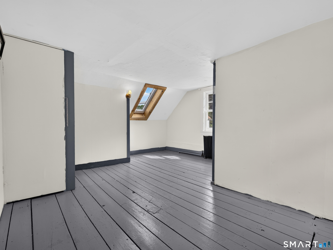
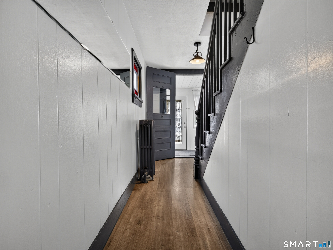
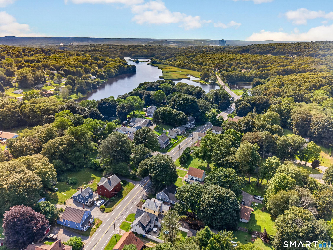
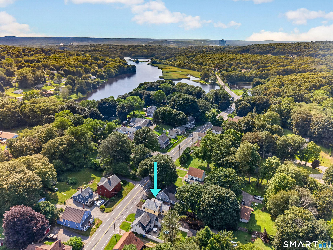
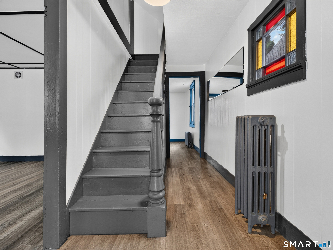
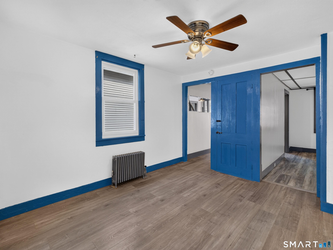
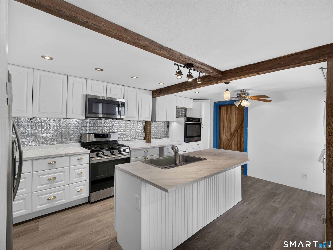
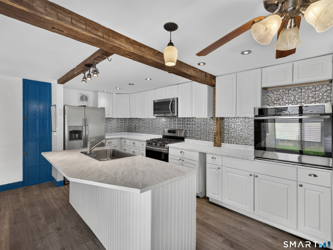
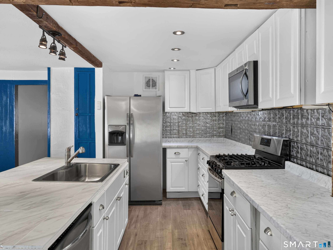
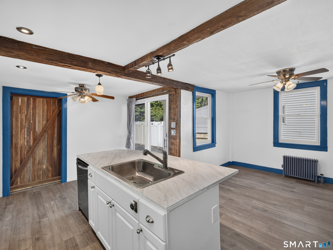
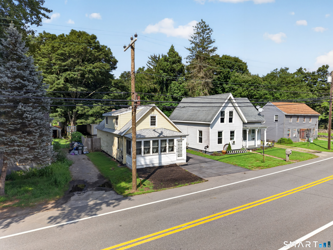
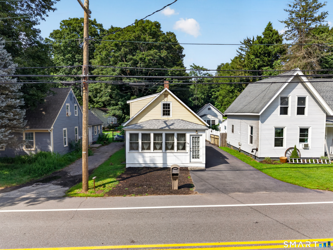
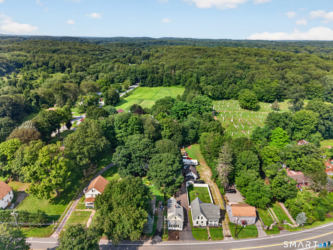
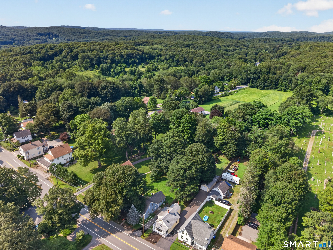
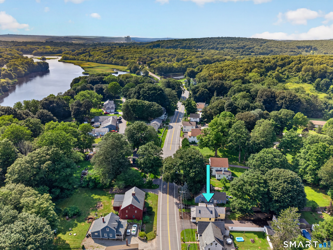
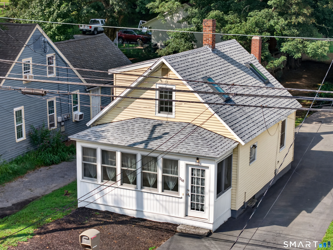
Rich with historic character and thoughtfully updated for today's living, this charming turn-key 1790 Preston home beautifully blends classic appeal with modern comfort. Featuring 2 bedrooms and 1 full bath, the home offers comfortable living spaces, an updated kitchen and bath, and an enclosed porch that provides additional flexible space to enjoy. Numerous updates over the years include a newer roof with skylights, updated windows, boiler, PEX plumbing, laminate flooring, and well expansion and maintenance, all while preserving the home's distinctive character. Outside, the property offers even more to appreciate, with a fenced yard featuring a chicken coop, established fruit and berry plantings including strawberries, blueberries, and a peach tree, along with a productive garden currently growing cucumbers and yellow squash. A paved driveway provides off-street parking, while the garage with electricity and heat offers additional storage, workspace, and functionality. Conveniently situated along Route 2A, the property is just a short drive from Mohegan Sun and Foxwoods Resort Casino, with easy access to major routes, shopping, dining, and local amenities. A unique opportunity to own a piece of Preston history that's ready to enjoy.

Share Property

Location

118 Route 2A, Preston, CT 06365

Status

For Sale

Property Amenities

Interior
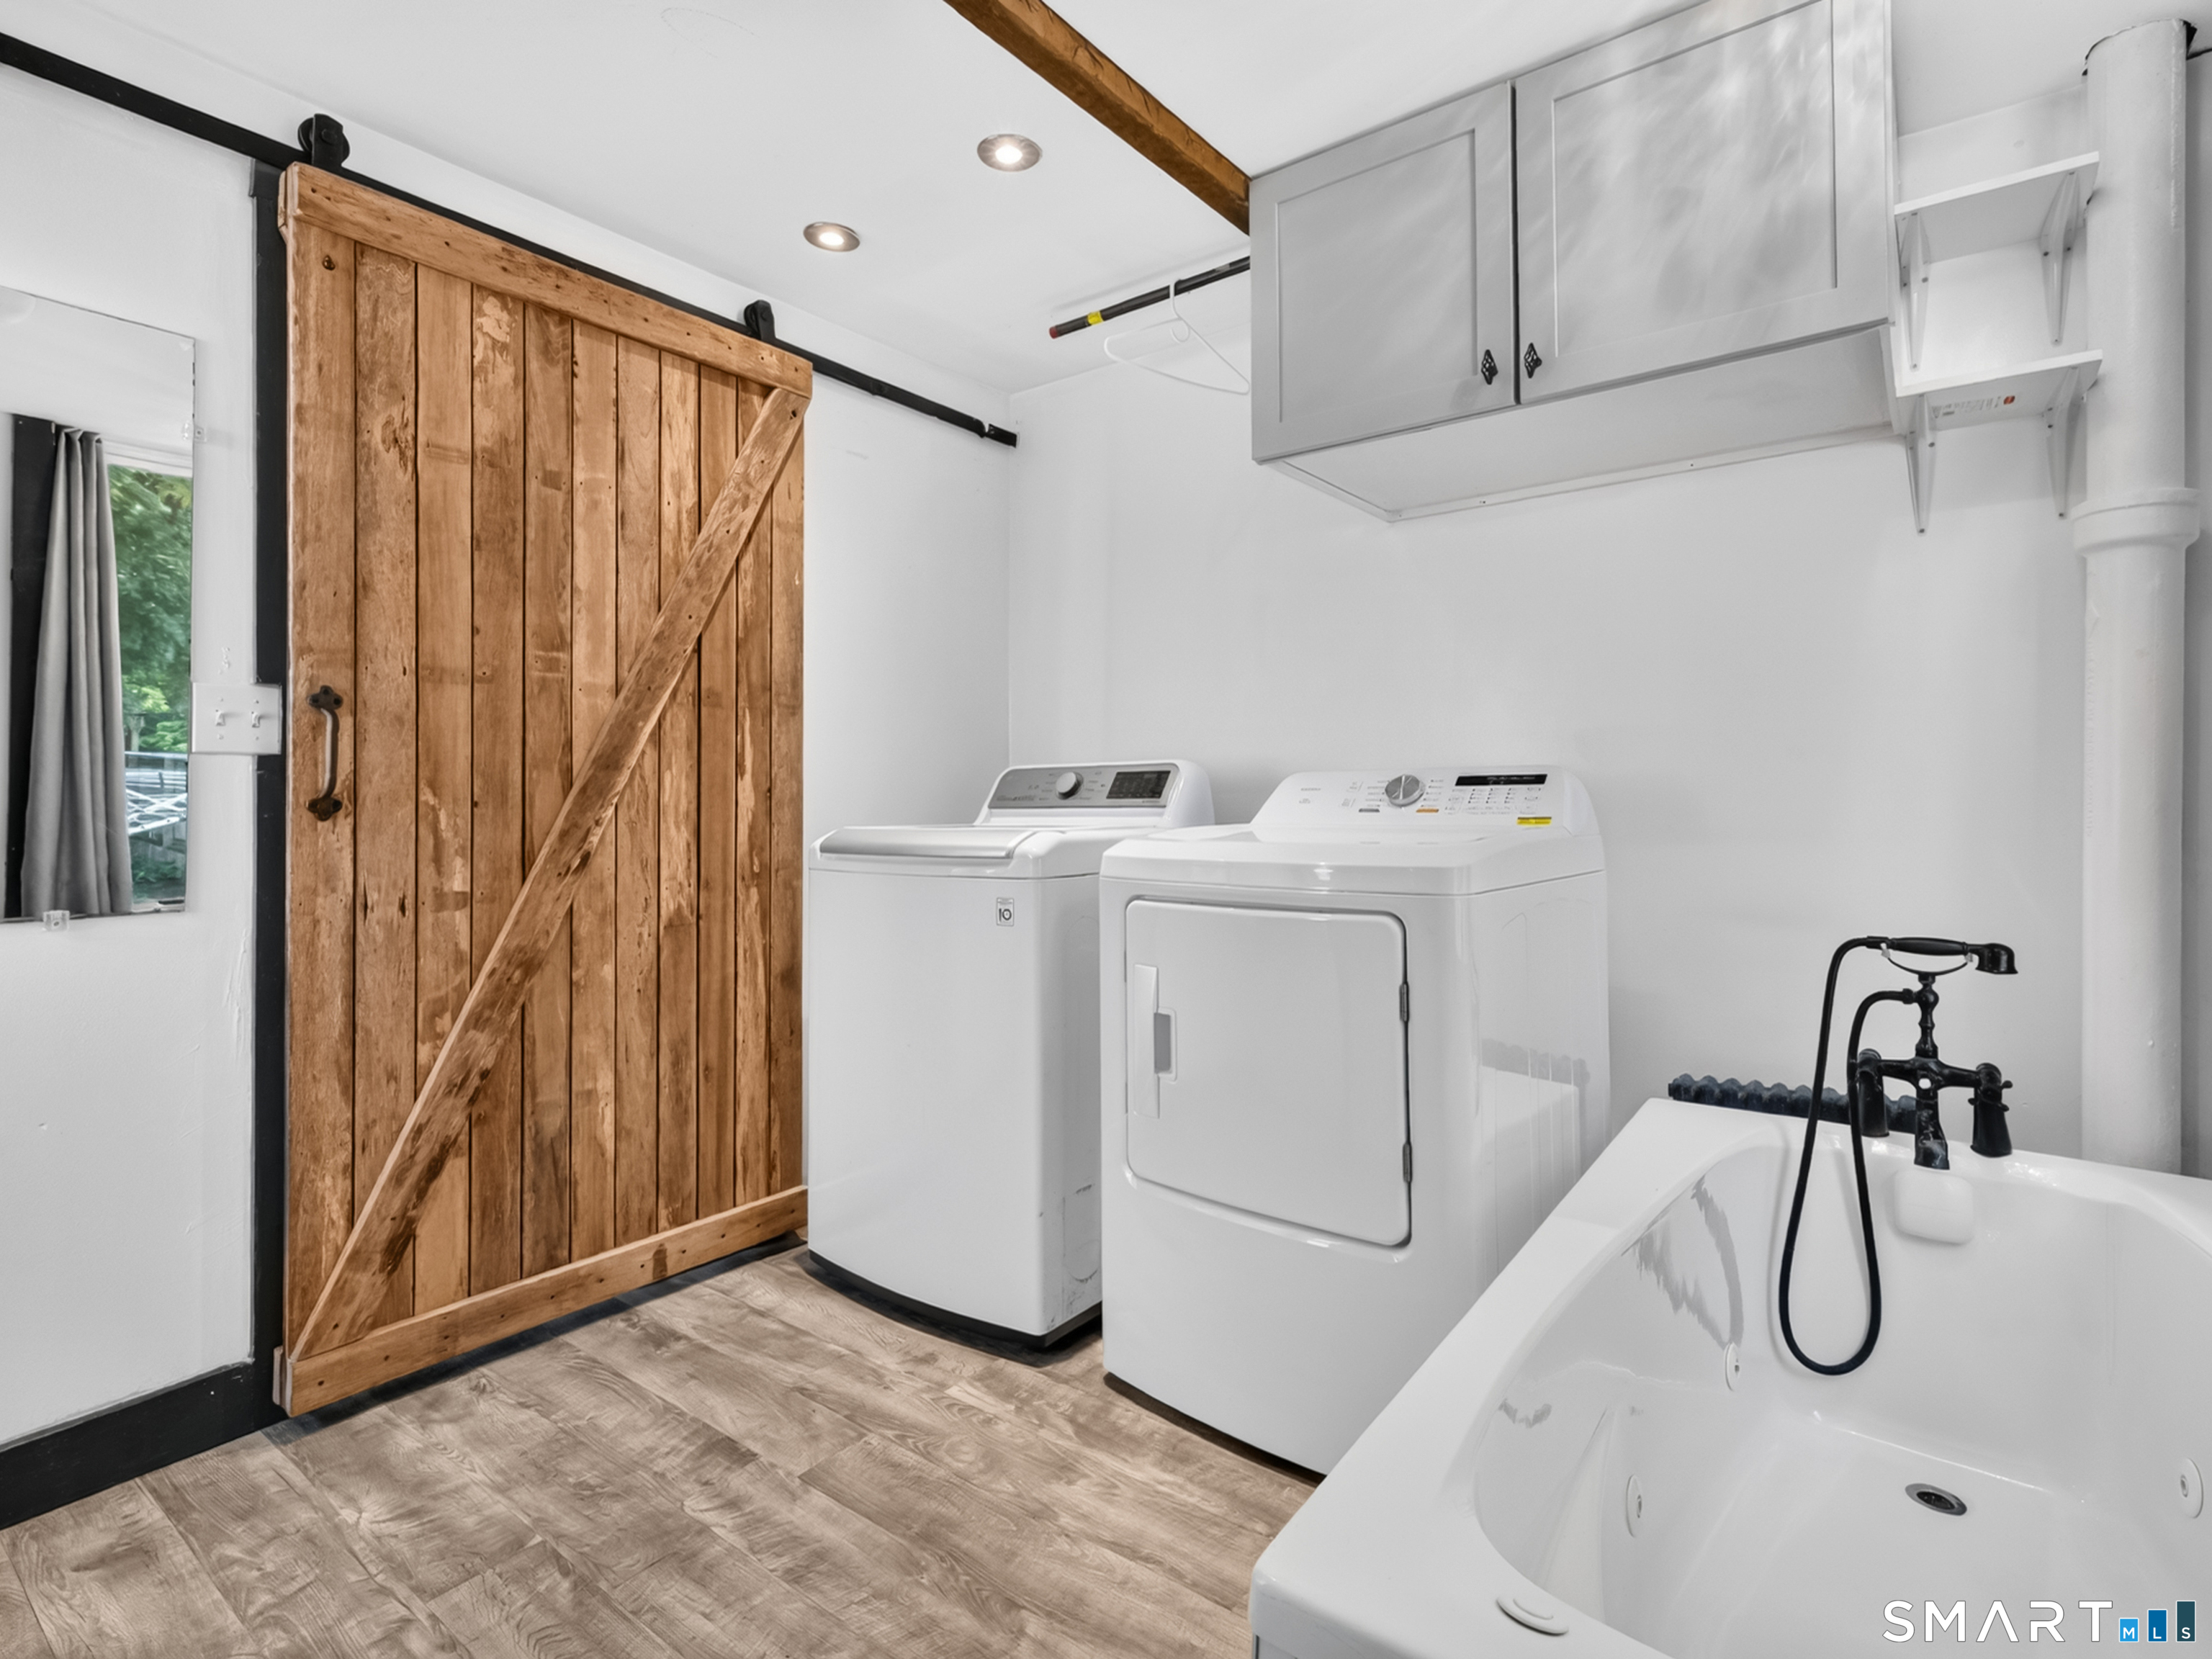
Laundry room Main Level
Appliances Oven/Range, Microwave, Refrigerator, Dishwasher, Washer, Dryer
Total Bedrooms: 2
Full Bathrooms: 1
Area & Lot
Open house

10/4/2026 12:00PM - 2:00PM EDT

Total area 1,175 Sq.Ft.
Lot Area 8,276.4 Sq.Ft.
Living area 1,175 Sq.Ft.
MLS® ID 24198770
Year Built 1970
High School Per Board of Ed
Elementary School Per Board of Ed
Water Frontage Not Applicable
Architecture Styles Cape Cod, Antique
Type Residential
Status For Sale
Exterior
Air conditioning Ceiling Fans, Window Unit
Heat type Steam, Wood/Coal Stove
Water Source Private Well
Garage Space 1.0
Sewer Septic
Other Exterior Features Porch-Screened, Porch-Enclosed, Fruit Trees, Porch, Garden Area
Parking Detached Garage, Paved
Lot Features Fence - Wood, Fence - Partial, Fence - Privacy, Fence - Chain Link, Level Lot
Roof Asphalt Shingle
Finance
Sales Price $285,000
Real Estate Tax $3,303 yearly
Christopher Maynard

Christopher Maynard

TITLE

REALTOR®

360 Virtual Tour

Take a tour of this property
image

Schedule a Showing

I would love to show you our beautiful property. Please select your preferred date and time below. I will be in touch shortly to confirm your appointment.

Schedule a Showing

I would love to show you our beautiful property. Please select your preferred date and time below. I will be in touch shortly to confirm your appointment.

Thank you for your interest in 118 Route 2A, Preston, CT 06365. We are reviewing your request and will be in touch shortly!

Mortgage Calculator

Estimate your monthly mortgage payment, including the principal and interest, property taxes, and HOA. Adjust the values to generate a more accurate rate.

All estimates are provided for informational purposes only. Actual amounts may vary.
$0,000 Your Payment 20 15 65
$0,000 Your Payment

My Listing Portfolio

Let’s Achieve Your Goals

Real estate decisions deserve thoughtful strategy and professional support. Christopher Maynard brings dedication, local knowledge, and a friendly approach to every client relationship. Together, you’ll move forward with clarity and confidence.