Leave a Message

Thank you for your message. I will be in touch with you shortly.

229 Palmer St Extension
VIEW PHOTOS
Courtesy of William Raveis Real Estate
$324,900

229 Palmer St Extension

3 Beds 2 Baths 1,187 Sq.Ft. 0.27 Acres

Open House

8/16/2026 12:00PM - 2:00PM EDT

Description

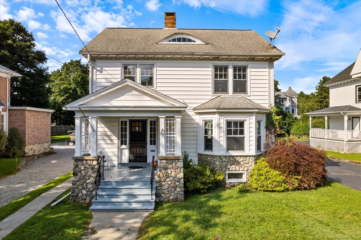
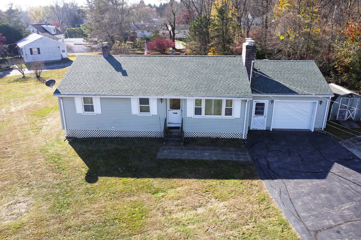
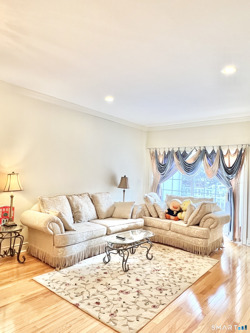
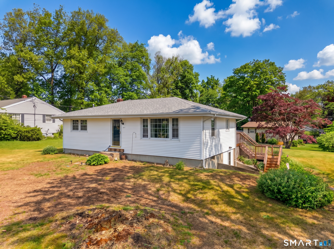
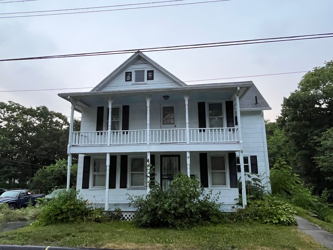
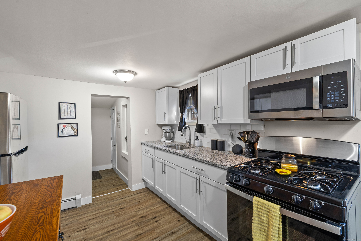
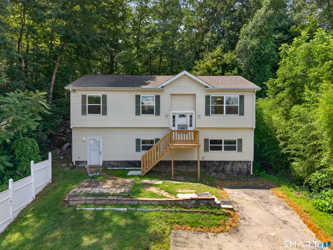
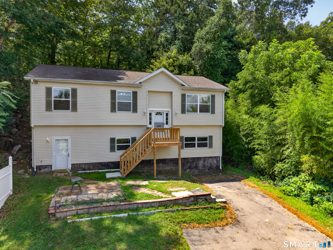
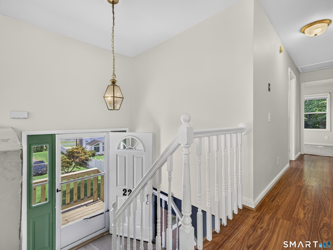
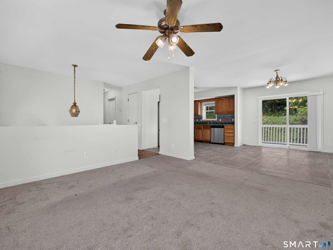
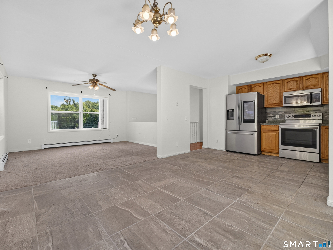
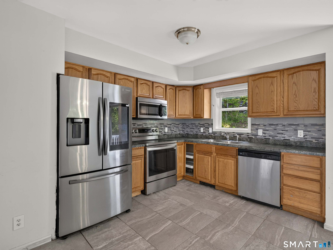
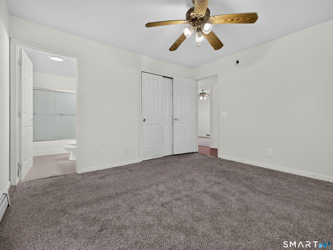
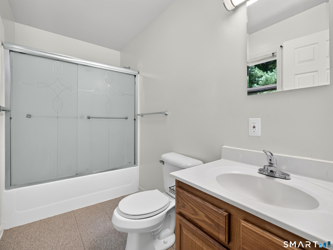
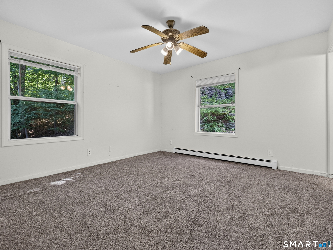
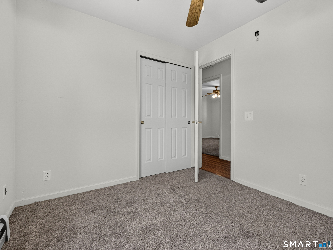
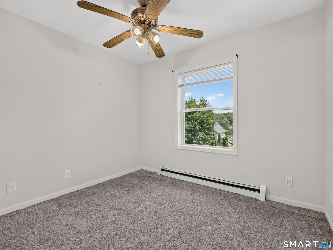
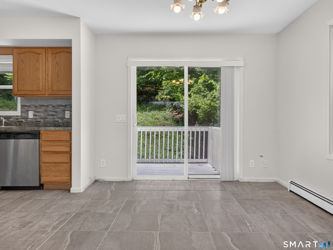
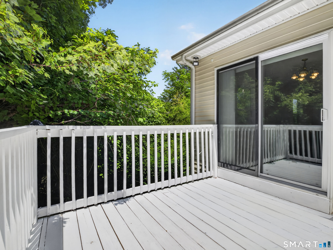
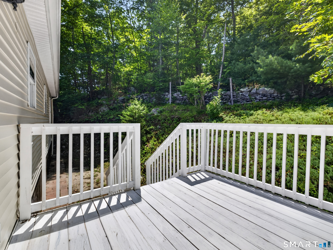
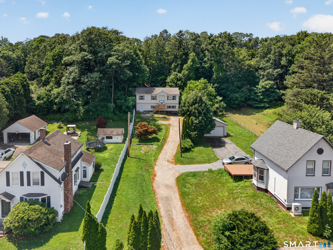
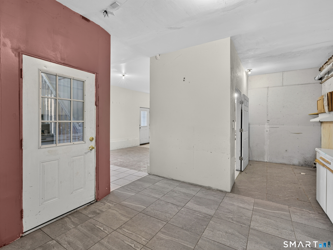
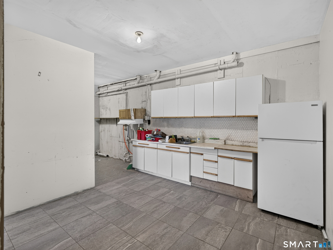
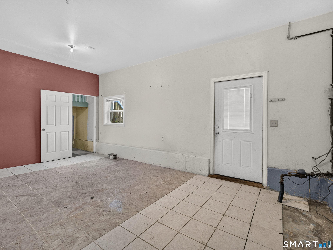
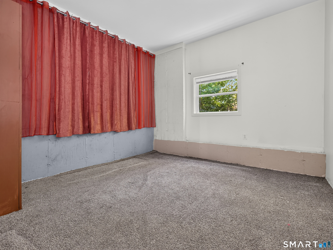
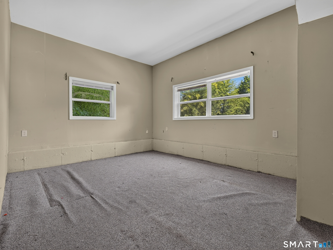
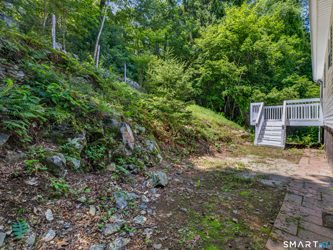
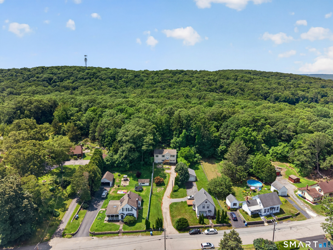
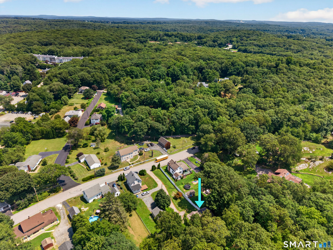
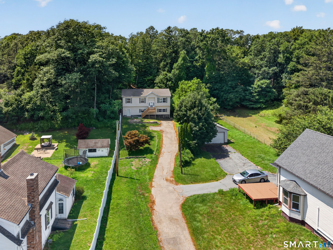
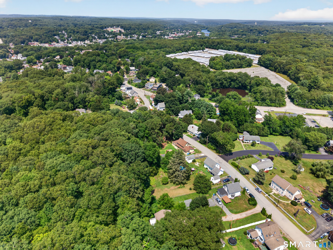
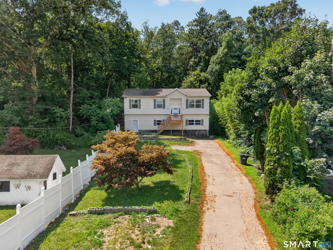
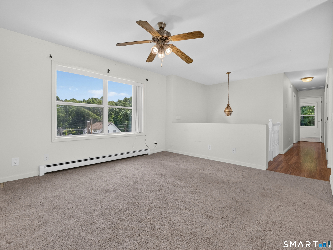
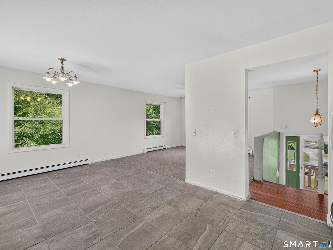
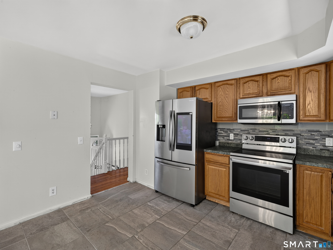
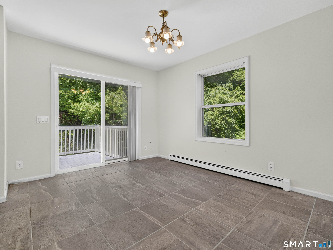
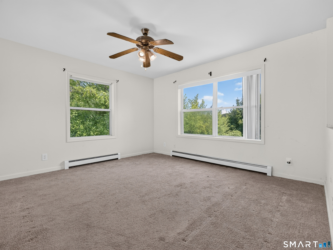
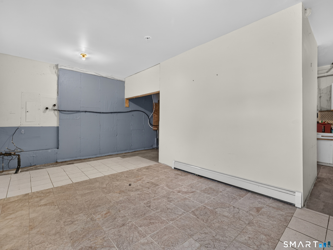
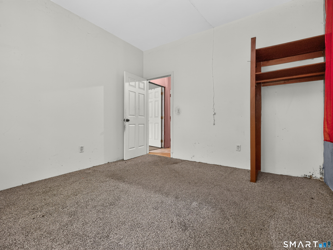
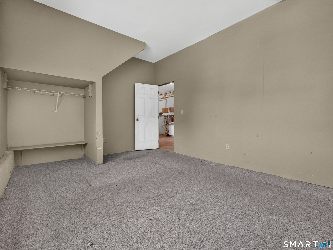
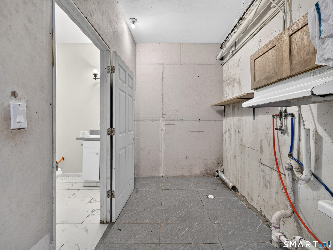
Welcome to 229 Palmer St Ext, this spacious 3-bedroom, 2-bath embankment Raised Ranch offers a flexible layout and plenty of possibilities. The main level features generously sized bedrooms, comfortable living spaces, and access to a private deck surrounded by mature greenery - an inviting spot for relaxing or entertaining. The finished lower level provides valuable additional space that may be used as a recreation room, home office, guest area, gym, or future in-law suite. Conveniently located near Foxwoods Resort Casino and Mohegan Sun, with access to shopping, dining, major routes, and local amenities. Whether you are searching for your first home or exploring an investment opportunity, this property offers space, versatility, and potential. Check out our VR/3D tour. We are always here to help!

Share Property

Location

229 Palmer St Extension, Norwich, Connecticut 06360

Status

For Sale

Property Amenities

Interior
Laundry room Lower Level
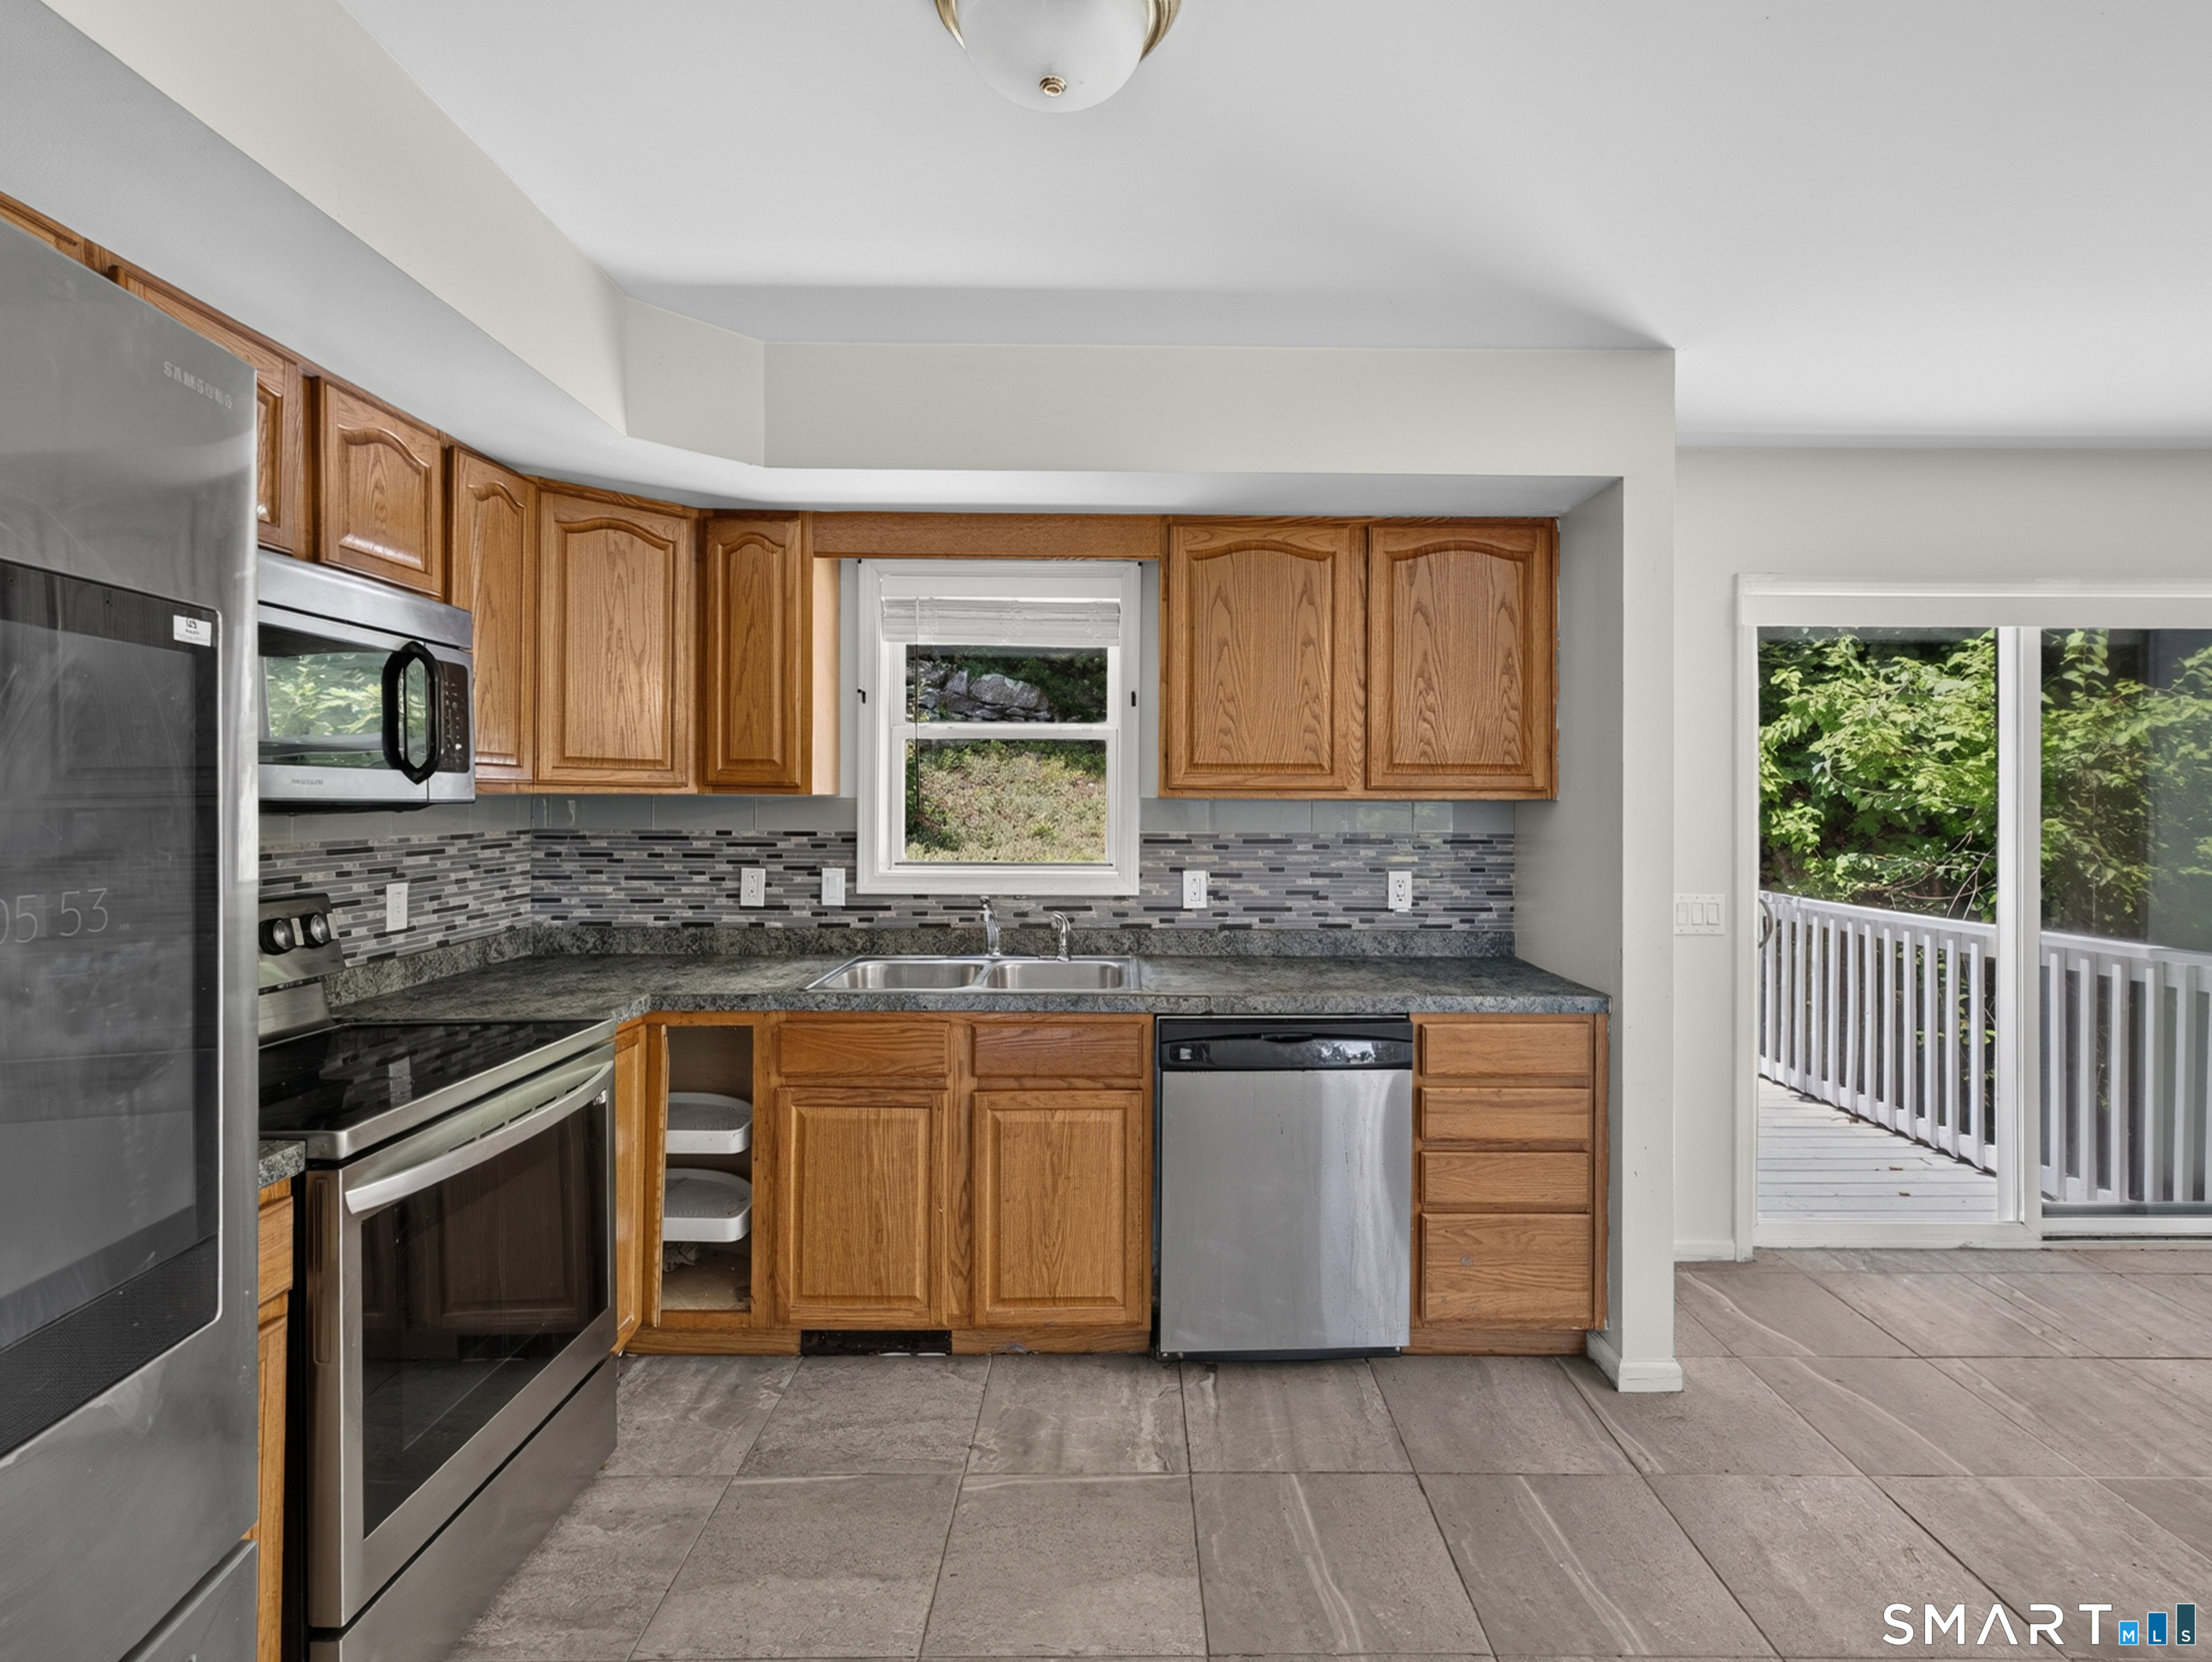
Appliances Oven/Range, Microwave, Refrigerator, Dishwasher
Total Bedrooms: 3
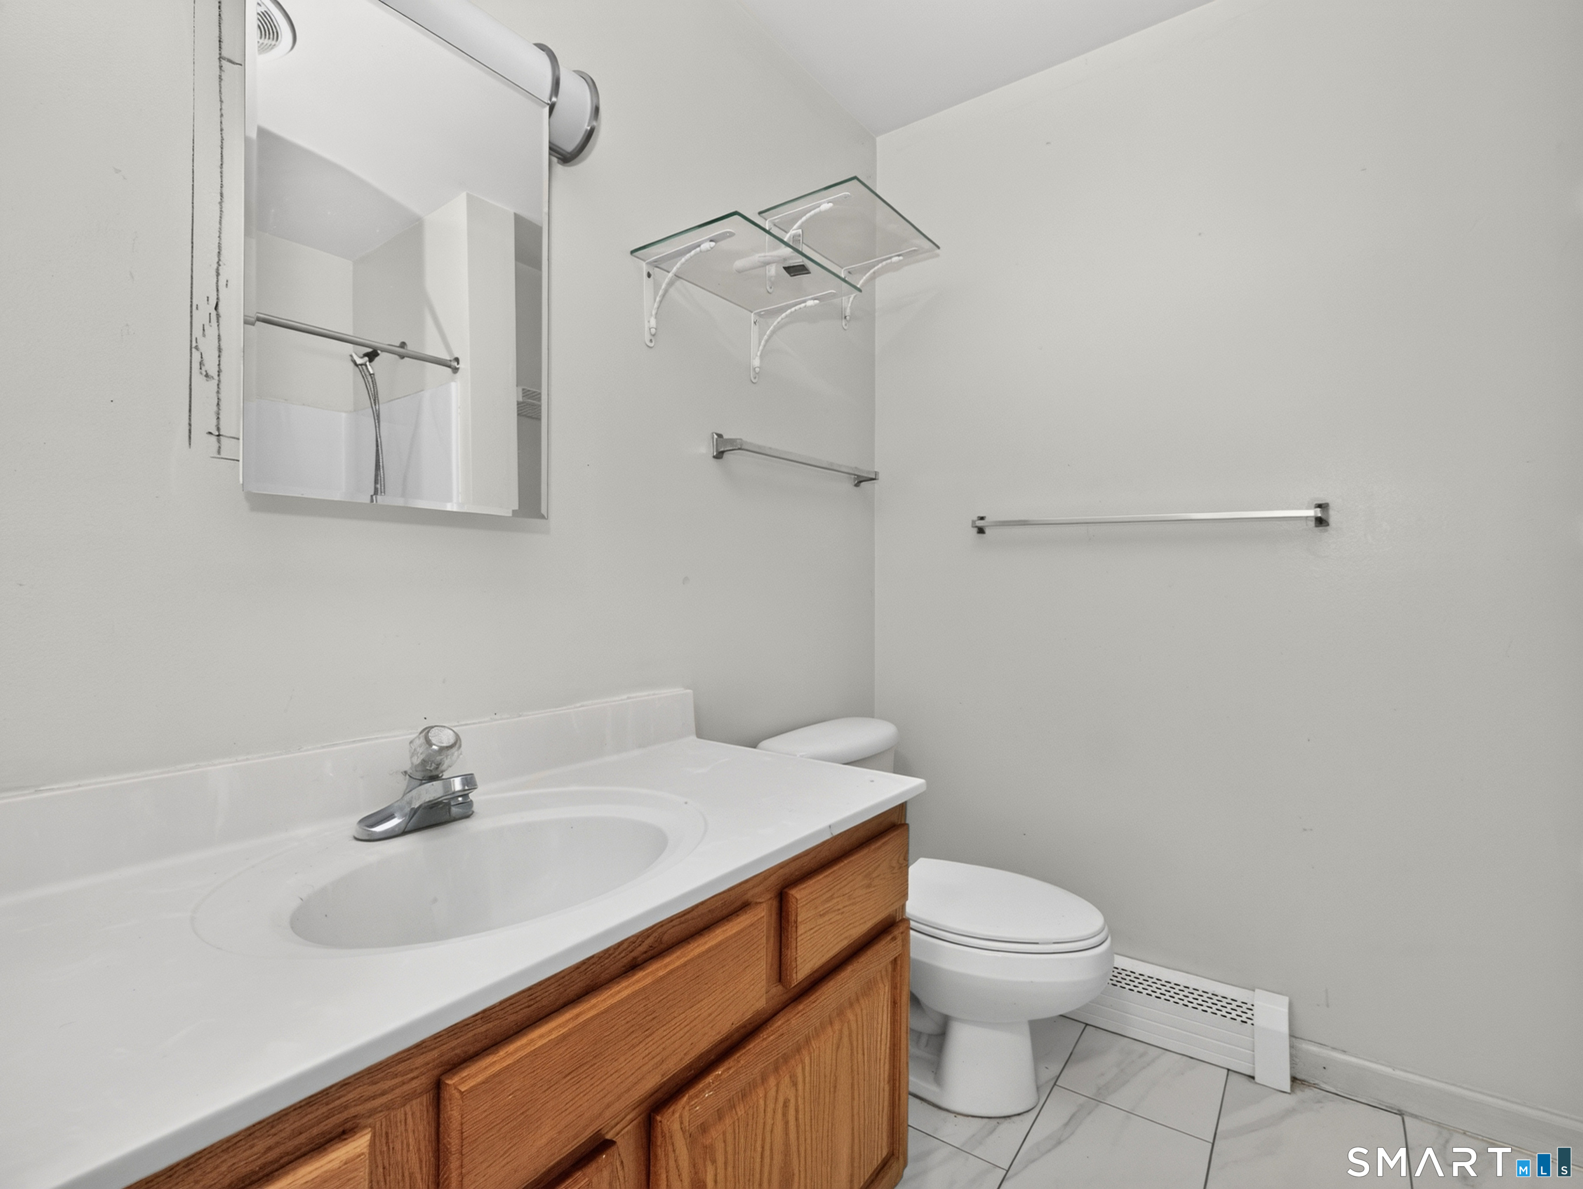
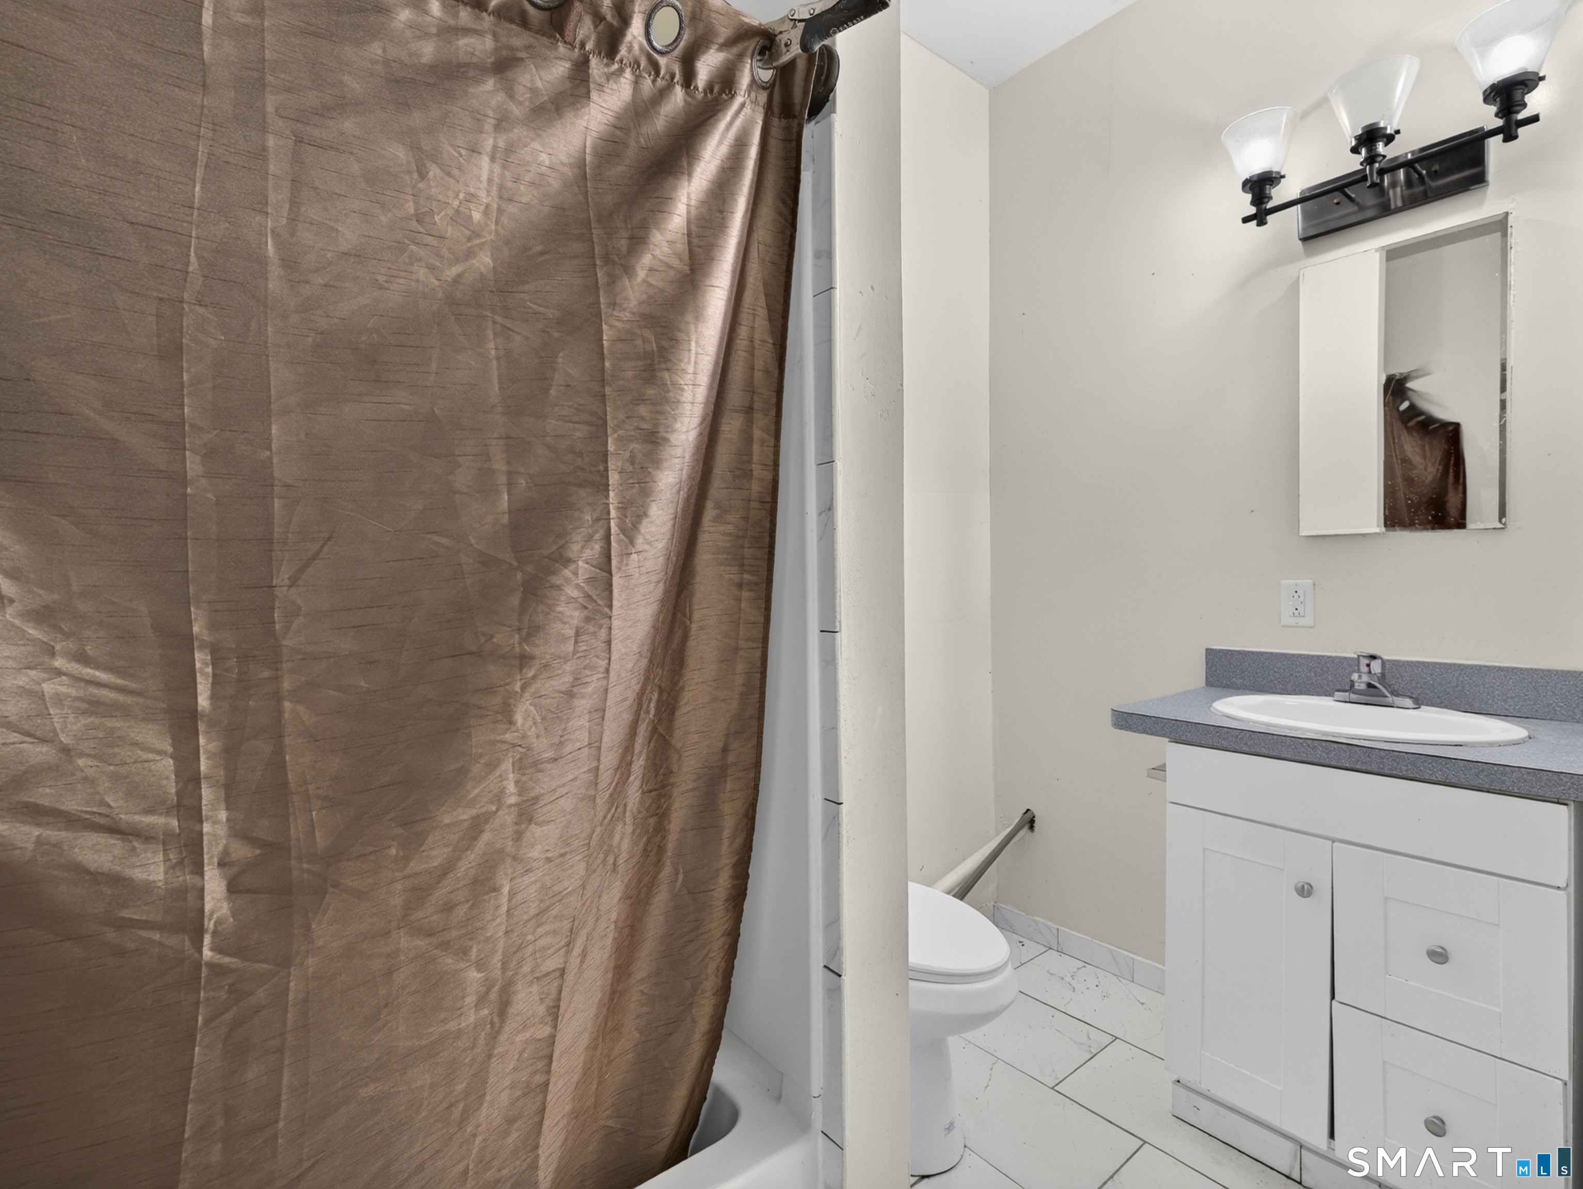
Full Bathrooms: 2
Area & Lot
Open house

8/16/2026 12:00PM - 2:00PM EDT

Total area 1,187 Sq.Ft.
Lot Area 0.27 Acres
Living area 1,187 Sq.Ft.
MLS® ID 24195893
Year Built 2006
High School Per Board of Ed
Elementary School Per Board of Ed
Water Frontage Not Applicable
Architecture Styles Raised Ranch
Type Residential
Status For Sale
Exterior
Air conditioning Ceiling Fans, Window Unit
Heat type Hot Water
Water Source Public Water Connected
Sewer Septic
Other Exterior Features Deck
Parking Paved, Driveway
Lot Features Level Lot, Sloping Lot
Roof Asphalt Shingle
Finance
Sales Price $324,900
Real Estate Tax $5,498 yearly
Christopher Maynard

Christopher Maynard

TITLE

REALTOR®

360 Virtual Tour

Take a tour of this property
image

Schedule a Showing

I would love to show you our beautiful property. Please select your preferred date and time below. I will be in touch shortly to confirm your appointment.

Schedule a Showing

I would love to show you our beautiful property. Please select your preferred date and time below. I will be in touch shortly to confirm your appointment.

Thank you for your interest in 229 Palmer St Extension, Norwich, Connecticut 06360. We are reviewing your request and will be in touch shortly!

Mortgage Calculator

Estimate your monthly mortgage payment, including the principal and interest, property taxes, and HOA. Adjust the values to generate a more accurate rate.

All estimates are provided for informational purposes only. Actual amounts may vary.
$0,000 Your Payment 20 15 65
$0,000 Your Payment

My Listing Portfolio

Let’s Achieve Your Goals

Real estate decisions deserve thoughtful strategy and professional support. Christopher Maynard brings dedication, local knowledge, and a friendly approach to every client relationship. Together, you’ll move forward with clarity and confidence.