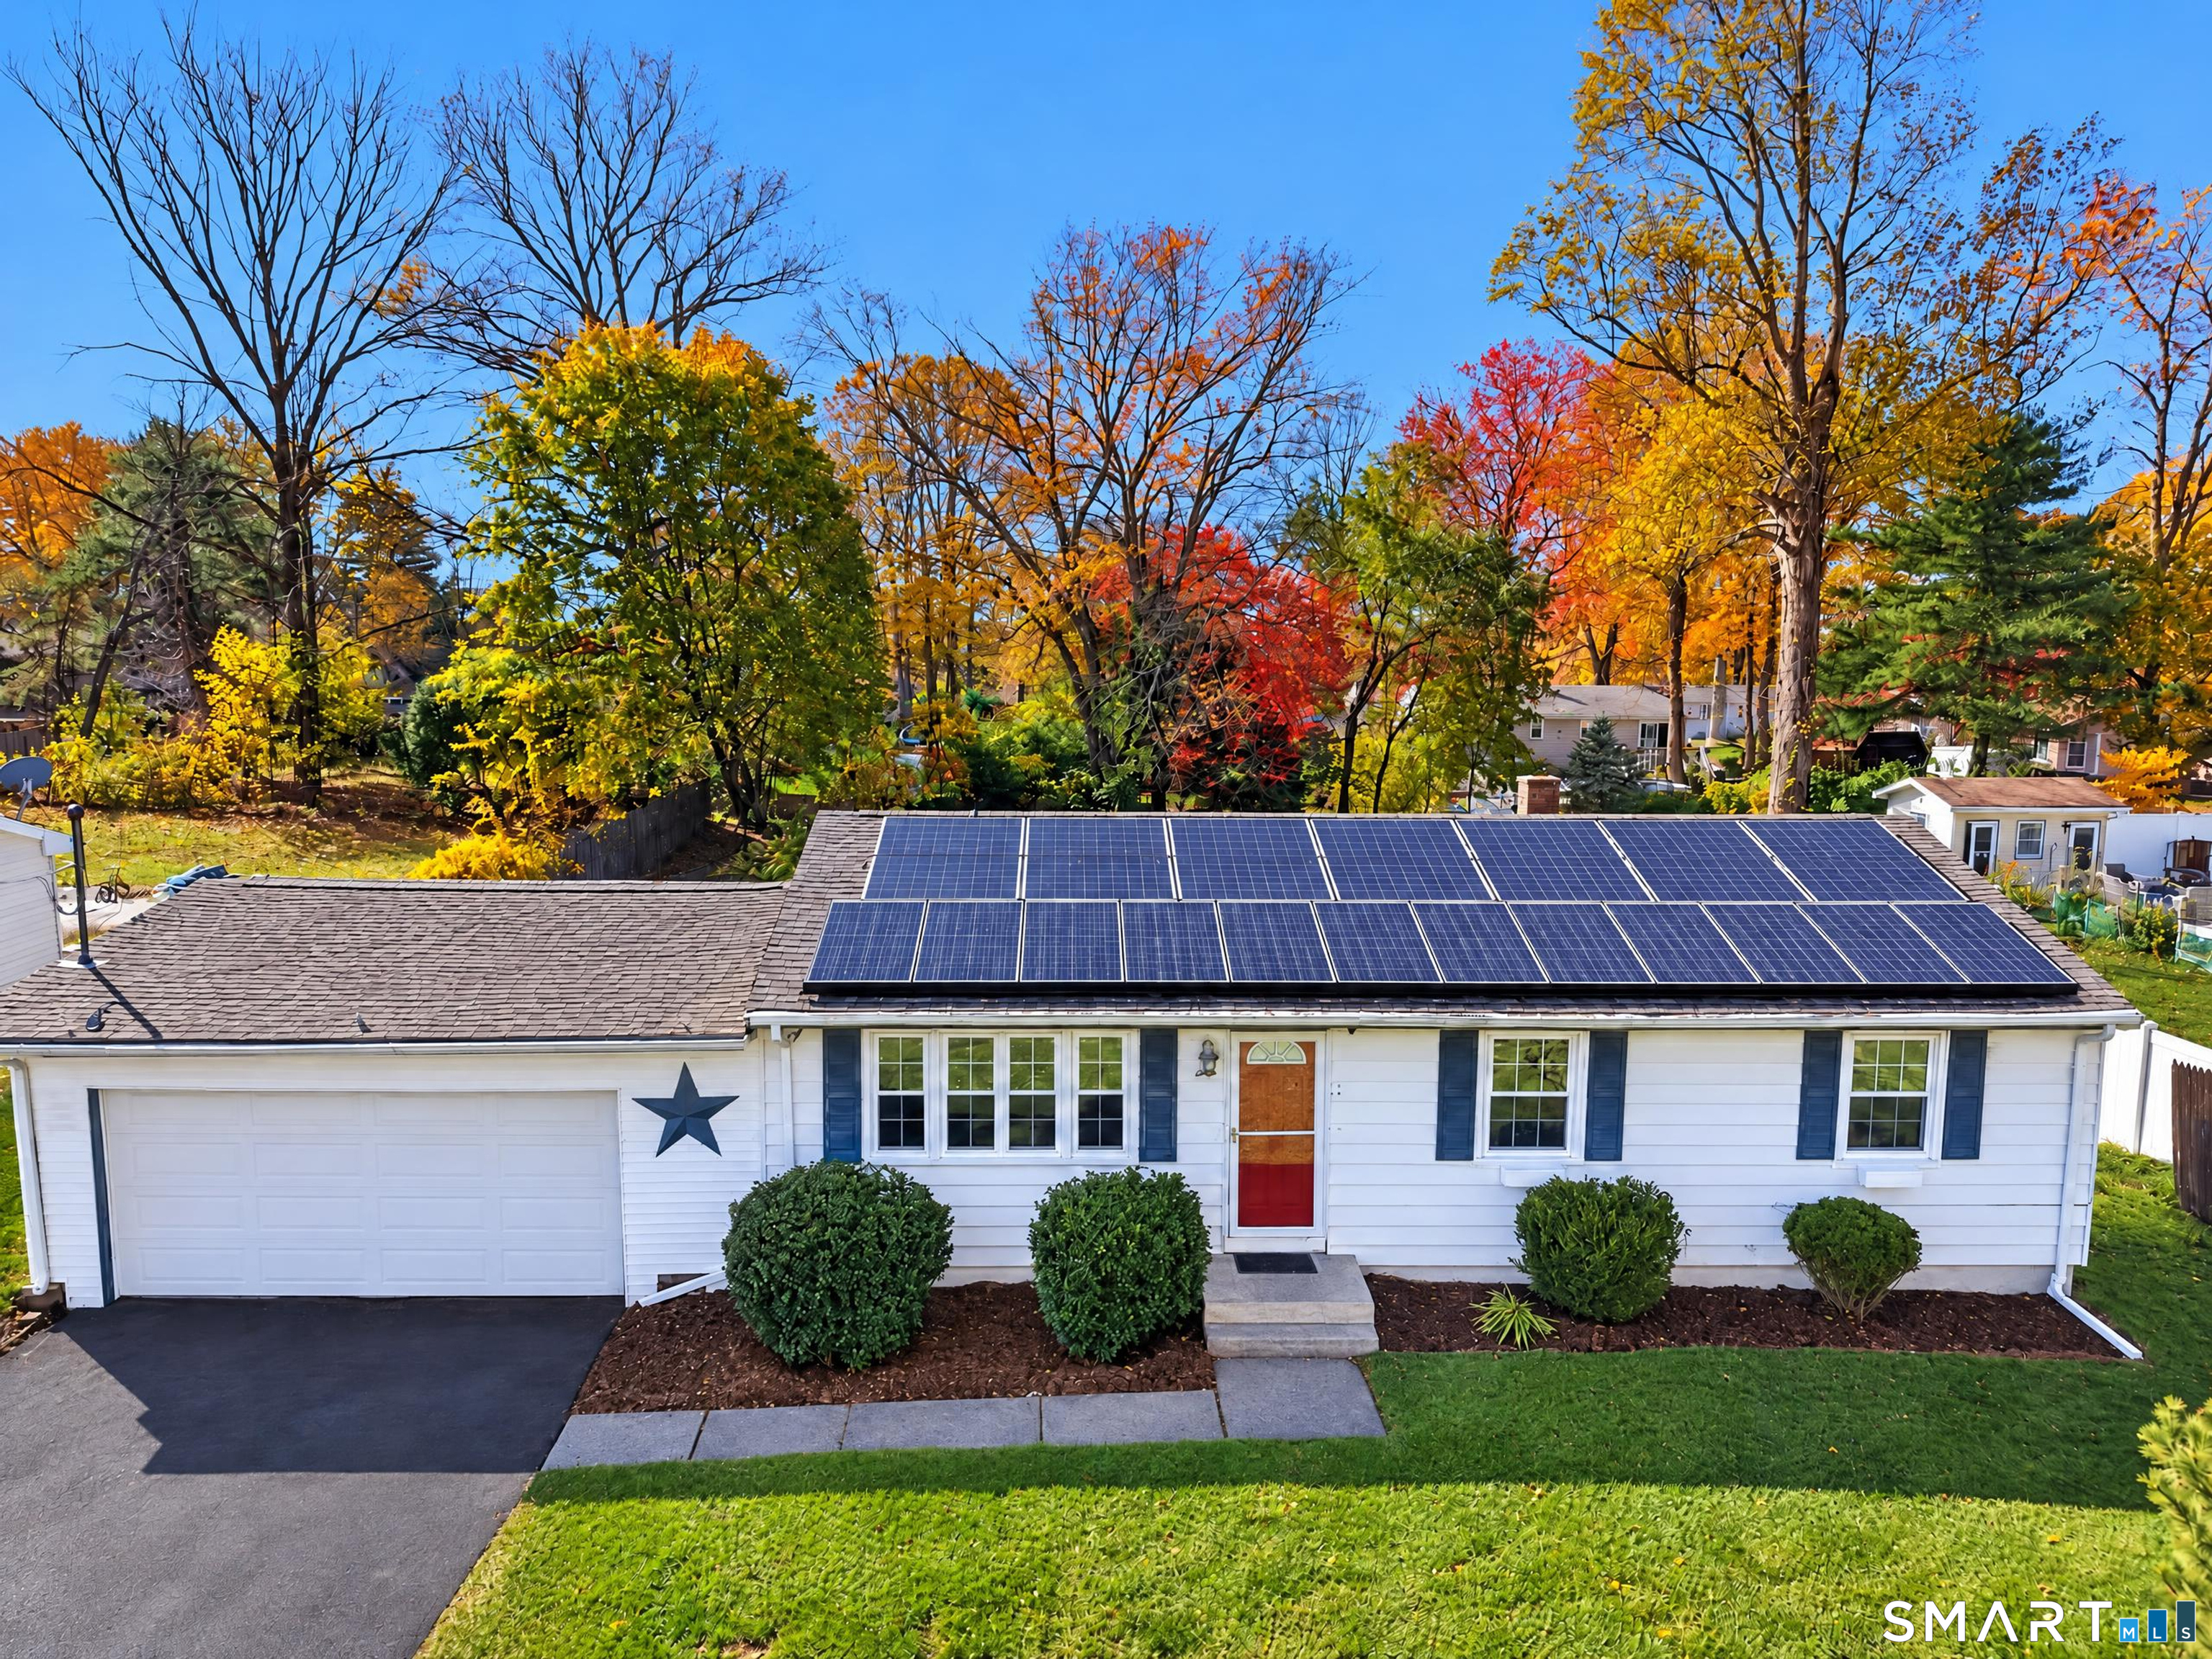
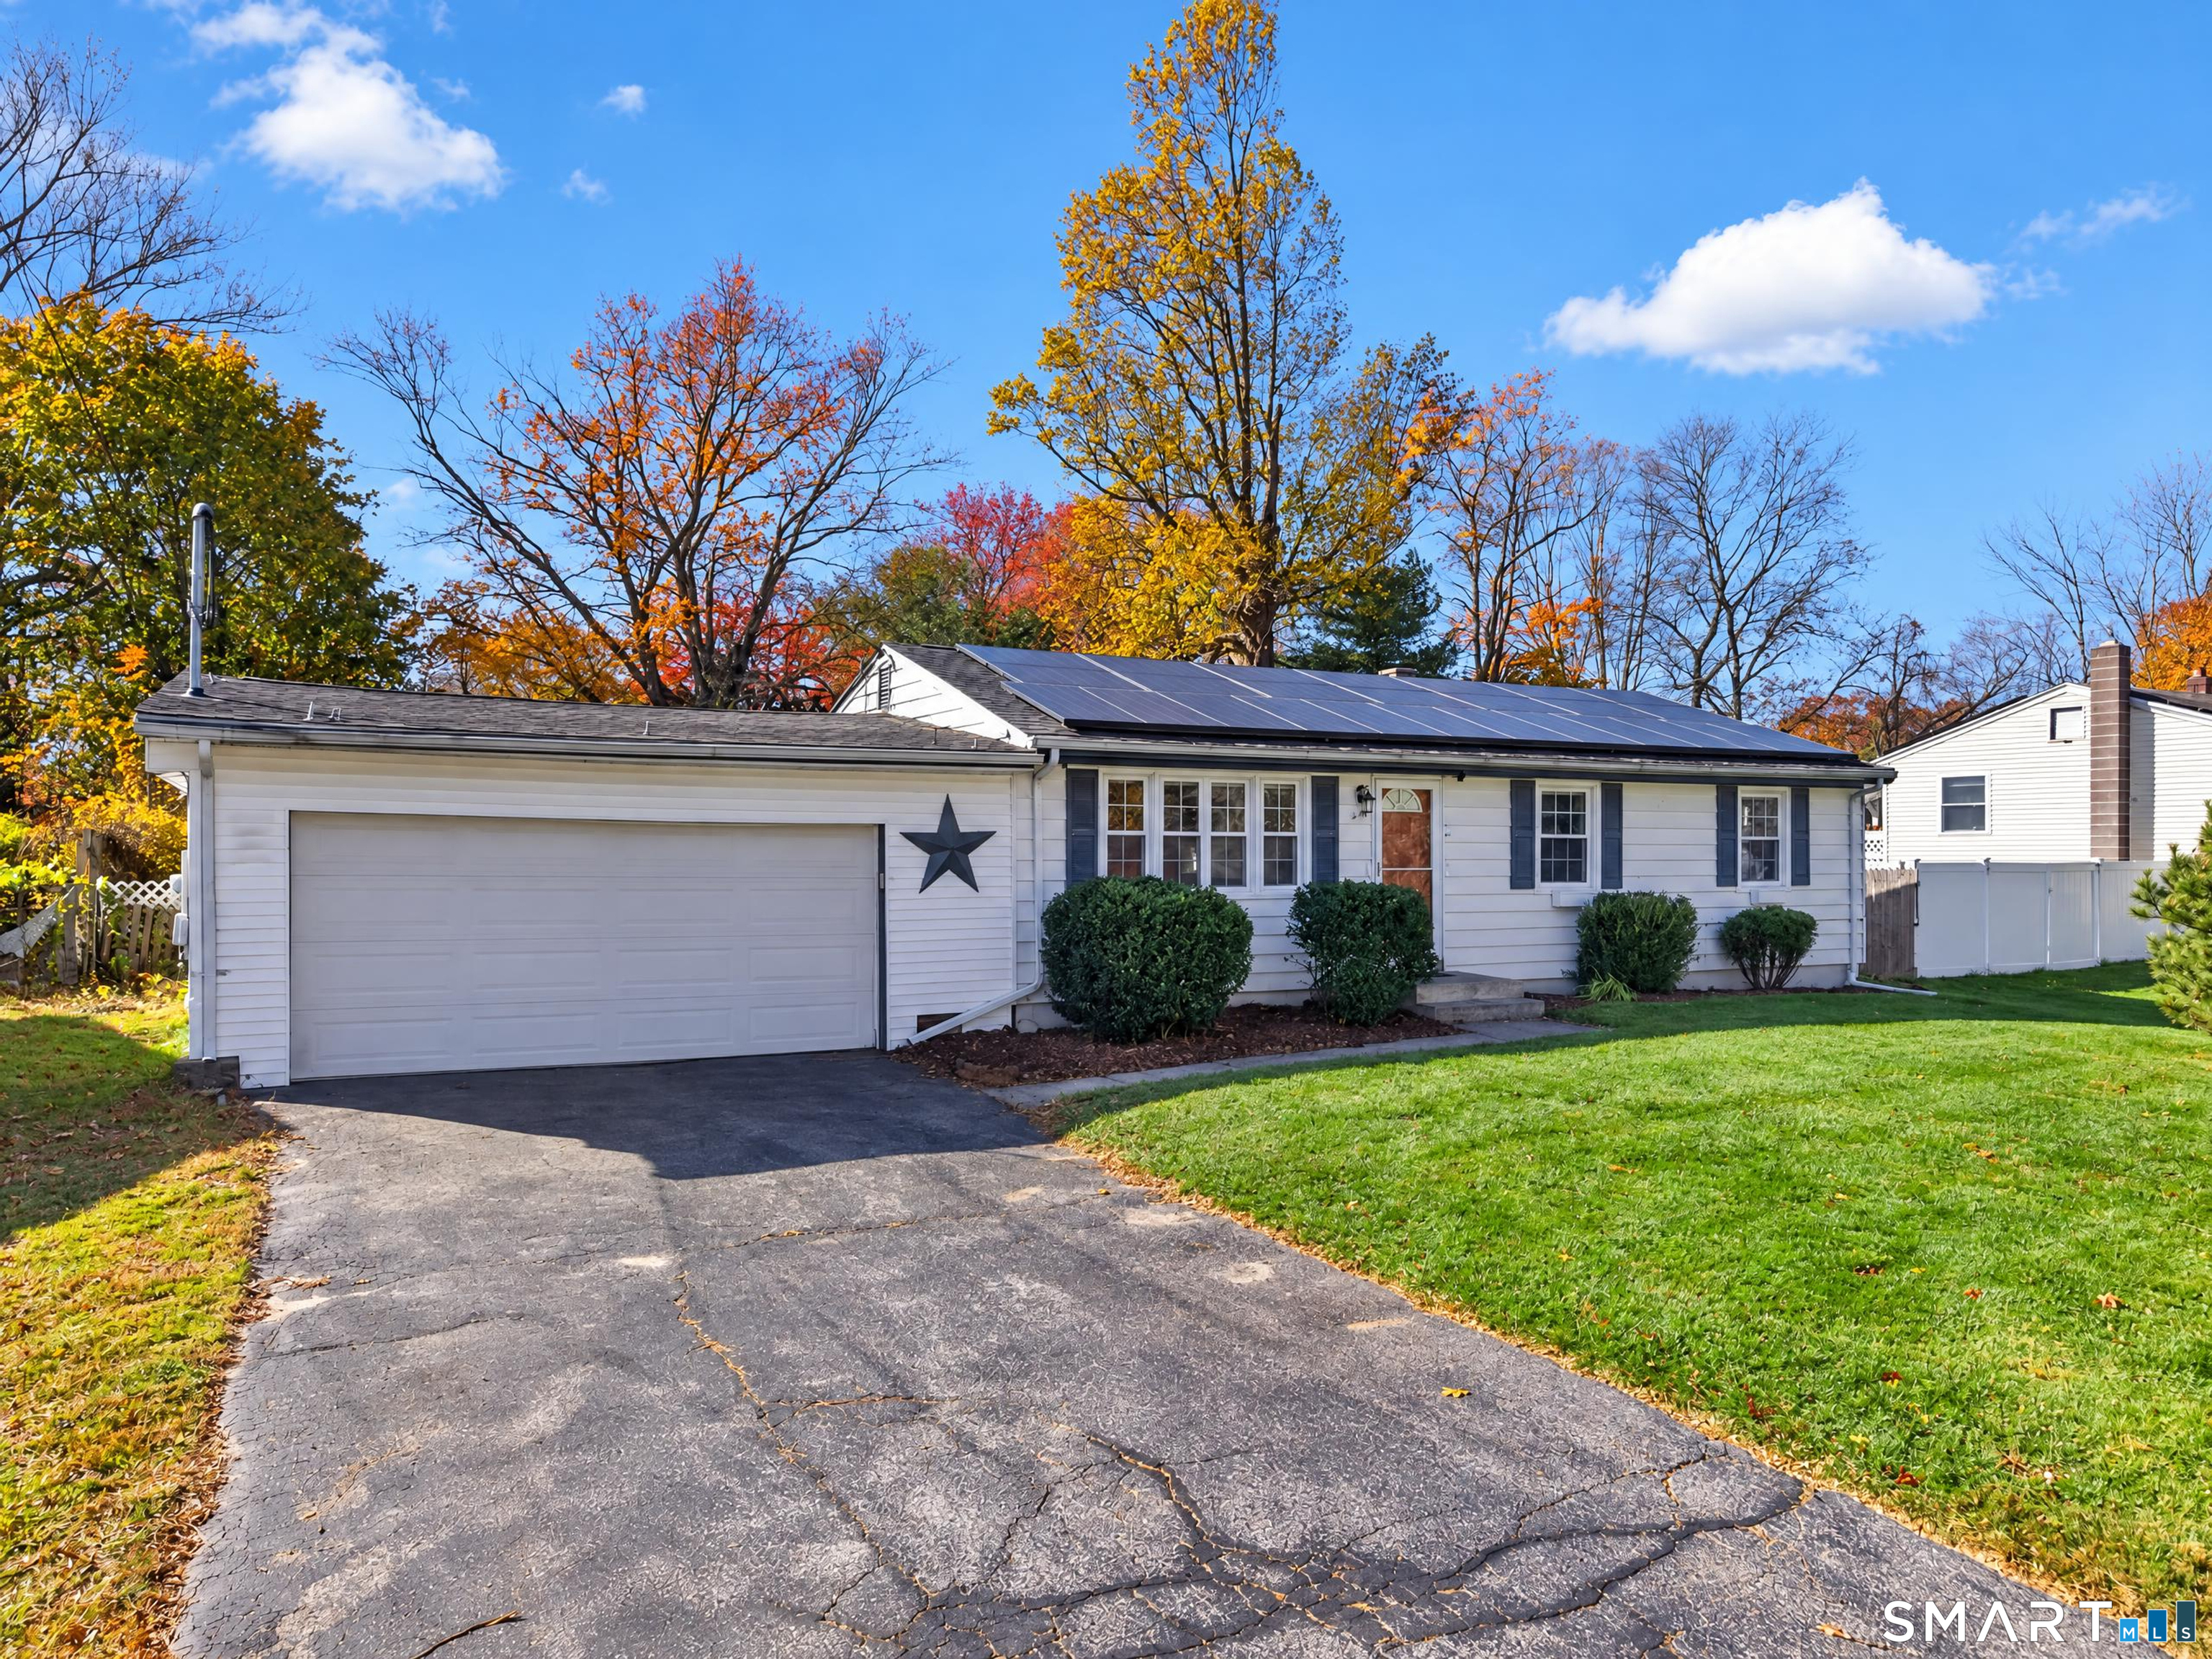
White ranch home with rooftop solar panels, an attached garage, and colorful autumn trees.
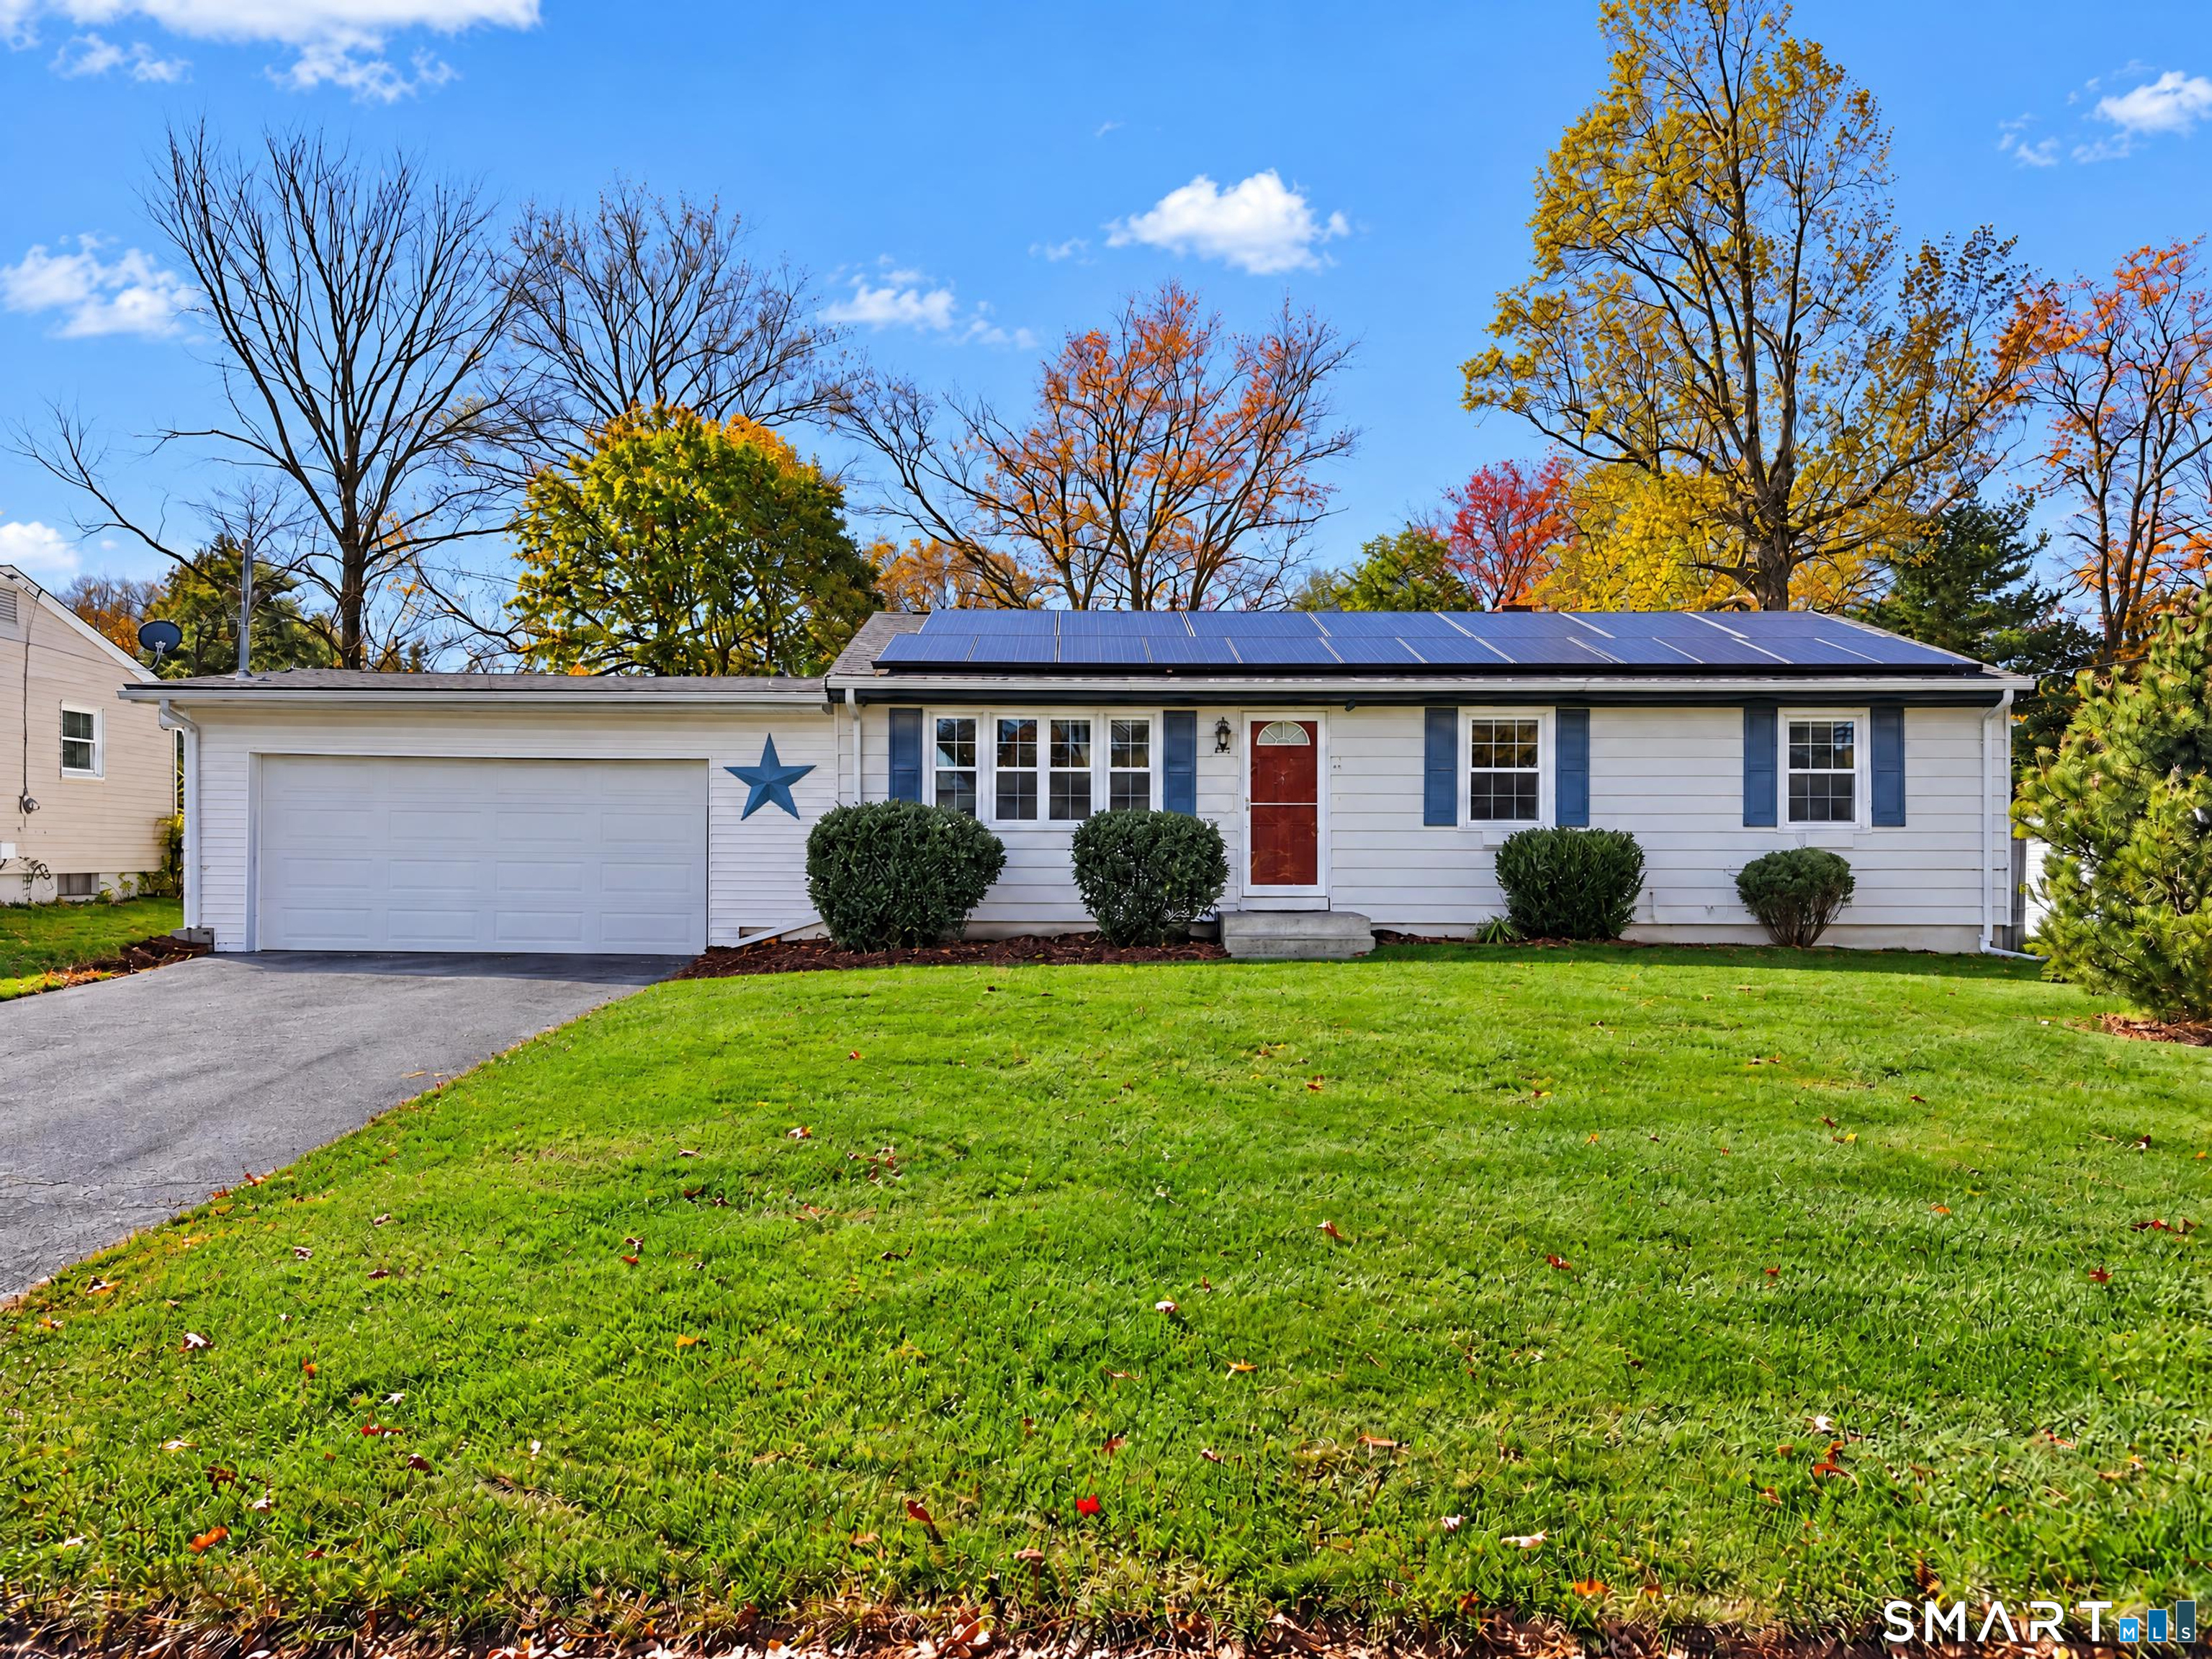
White ranch home with rooftop solar panels, attached garage, and autumn trees.
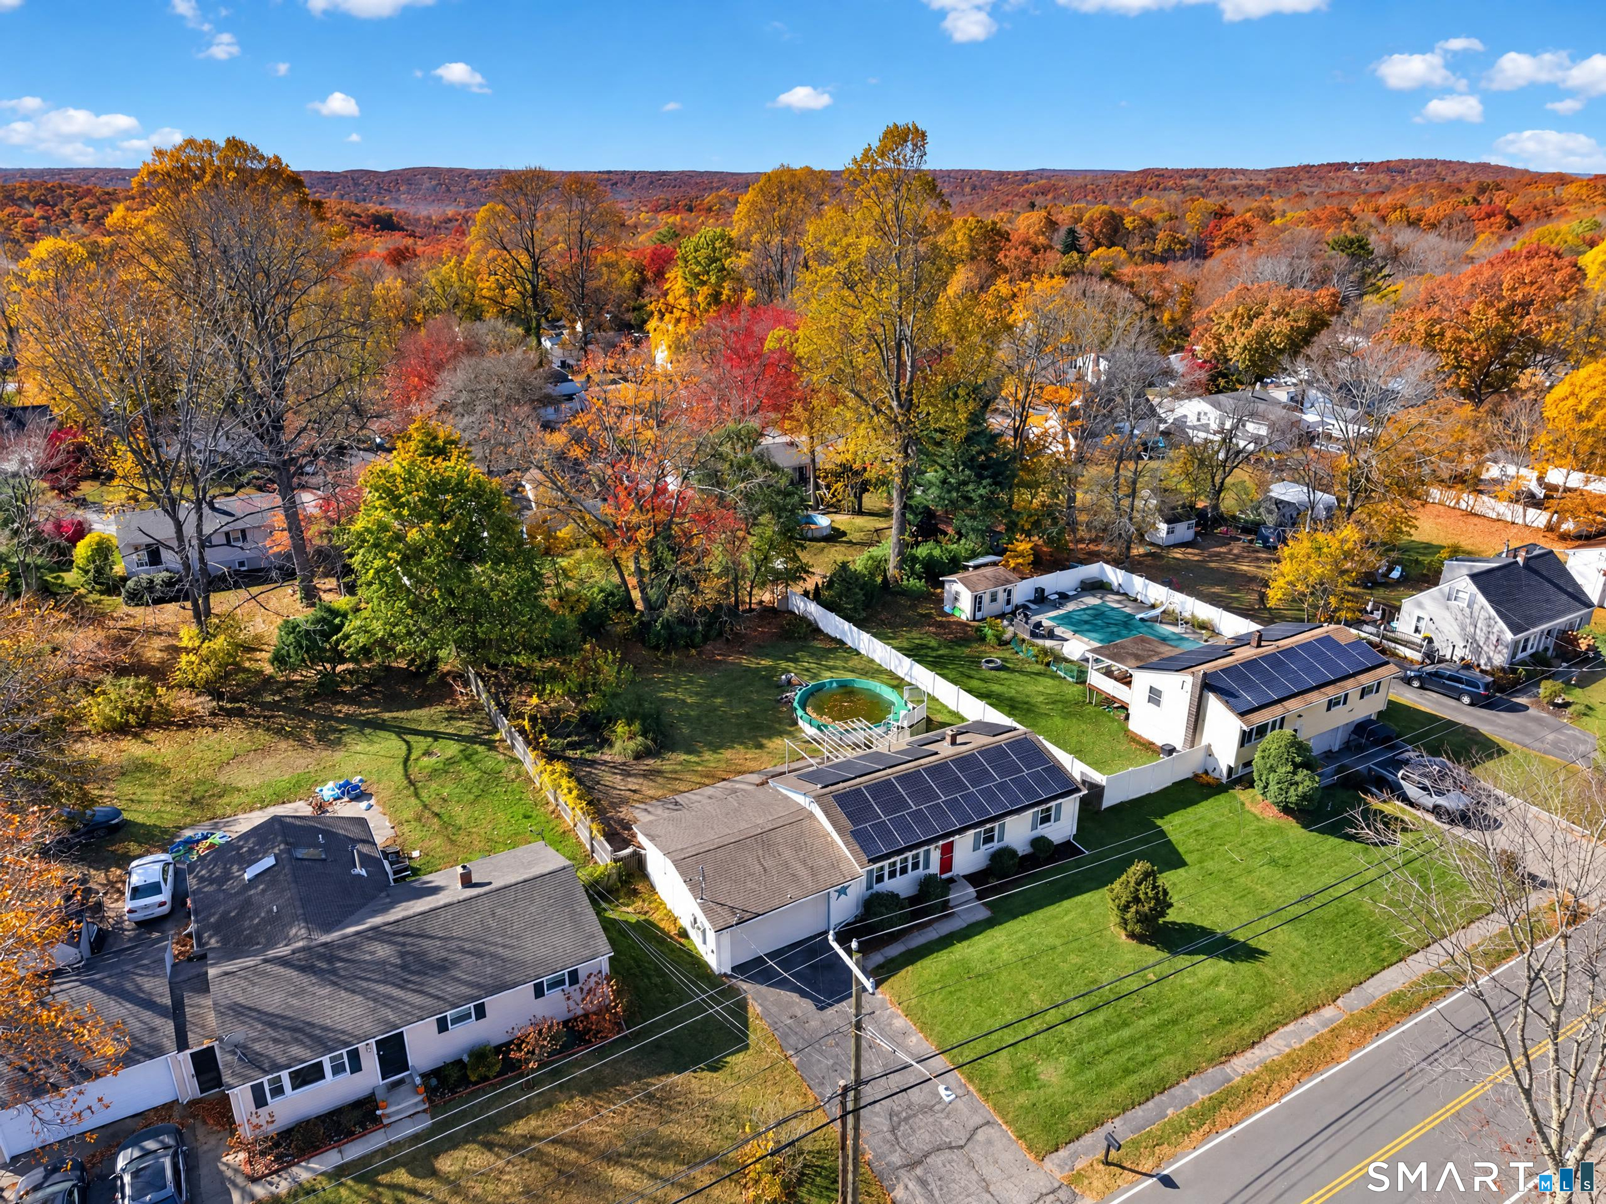
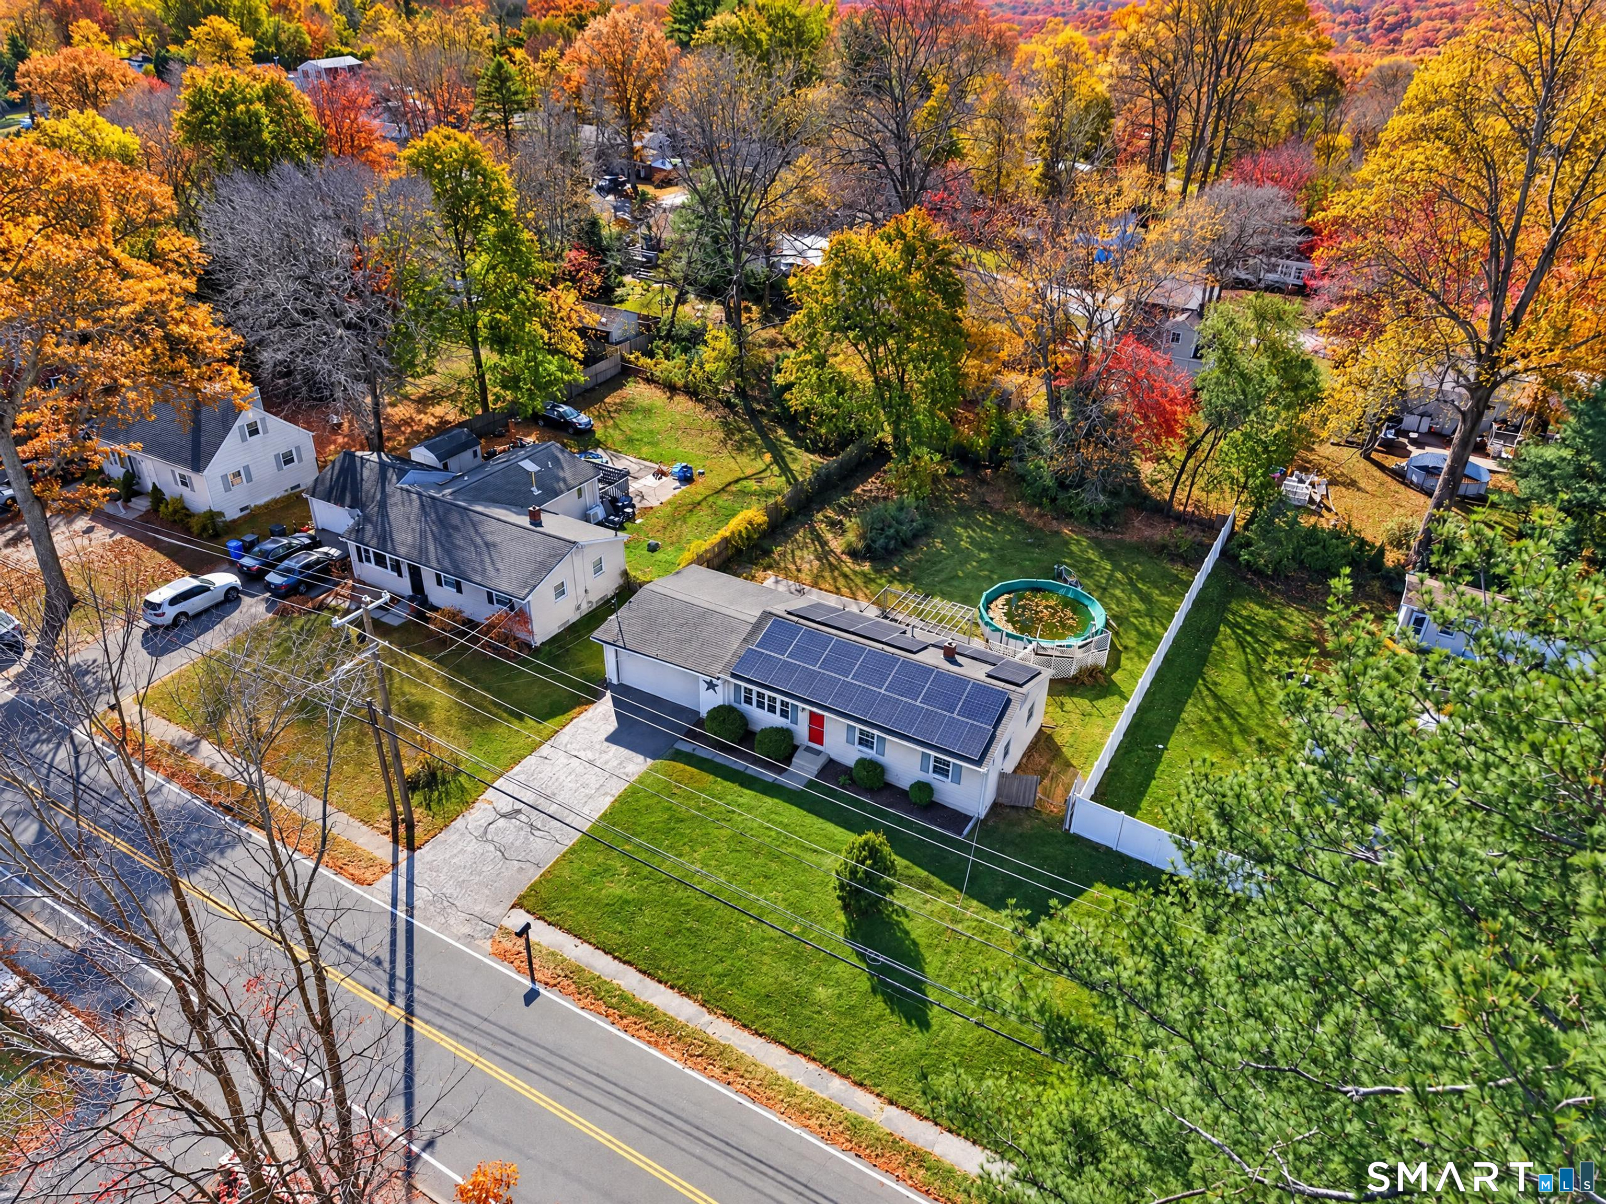
Aerial view of the home with rooftop solar panels, fenced yard, and colorful autumn trees.
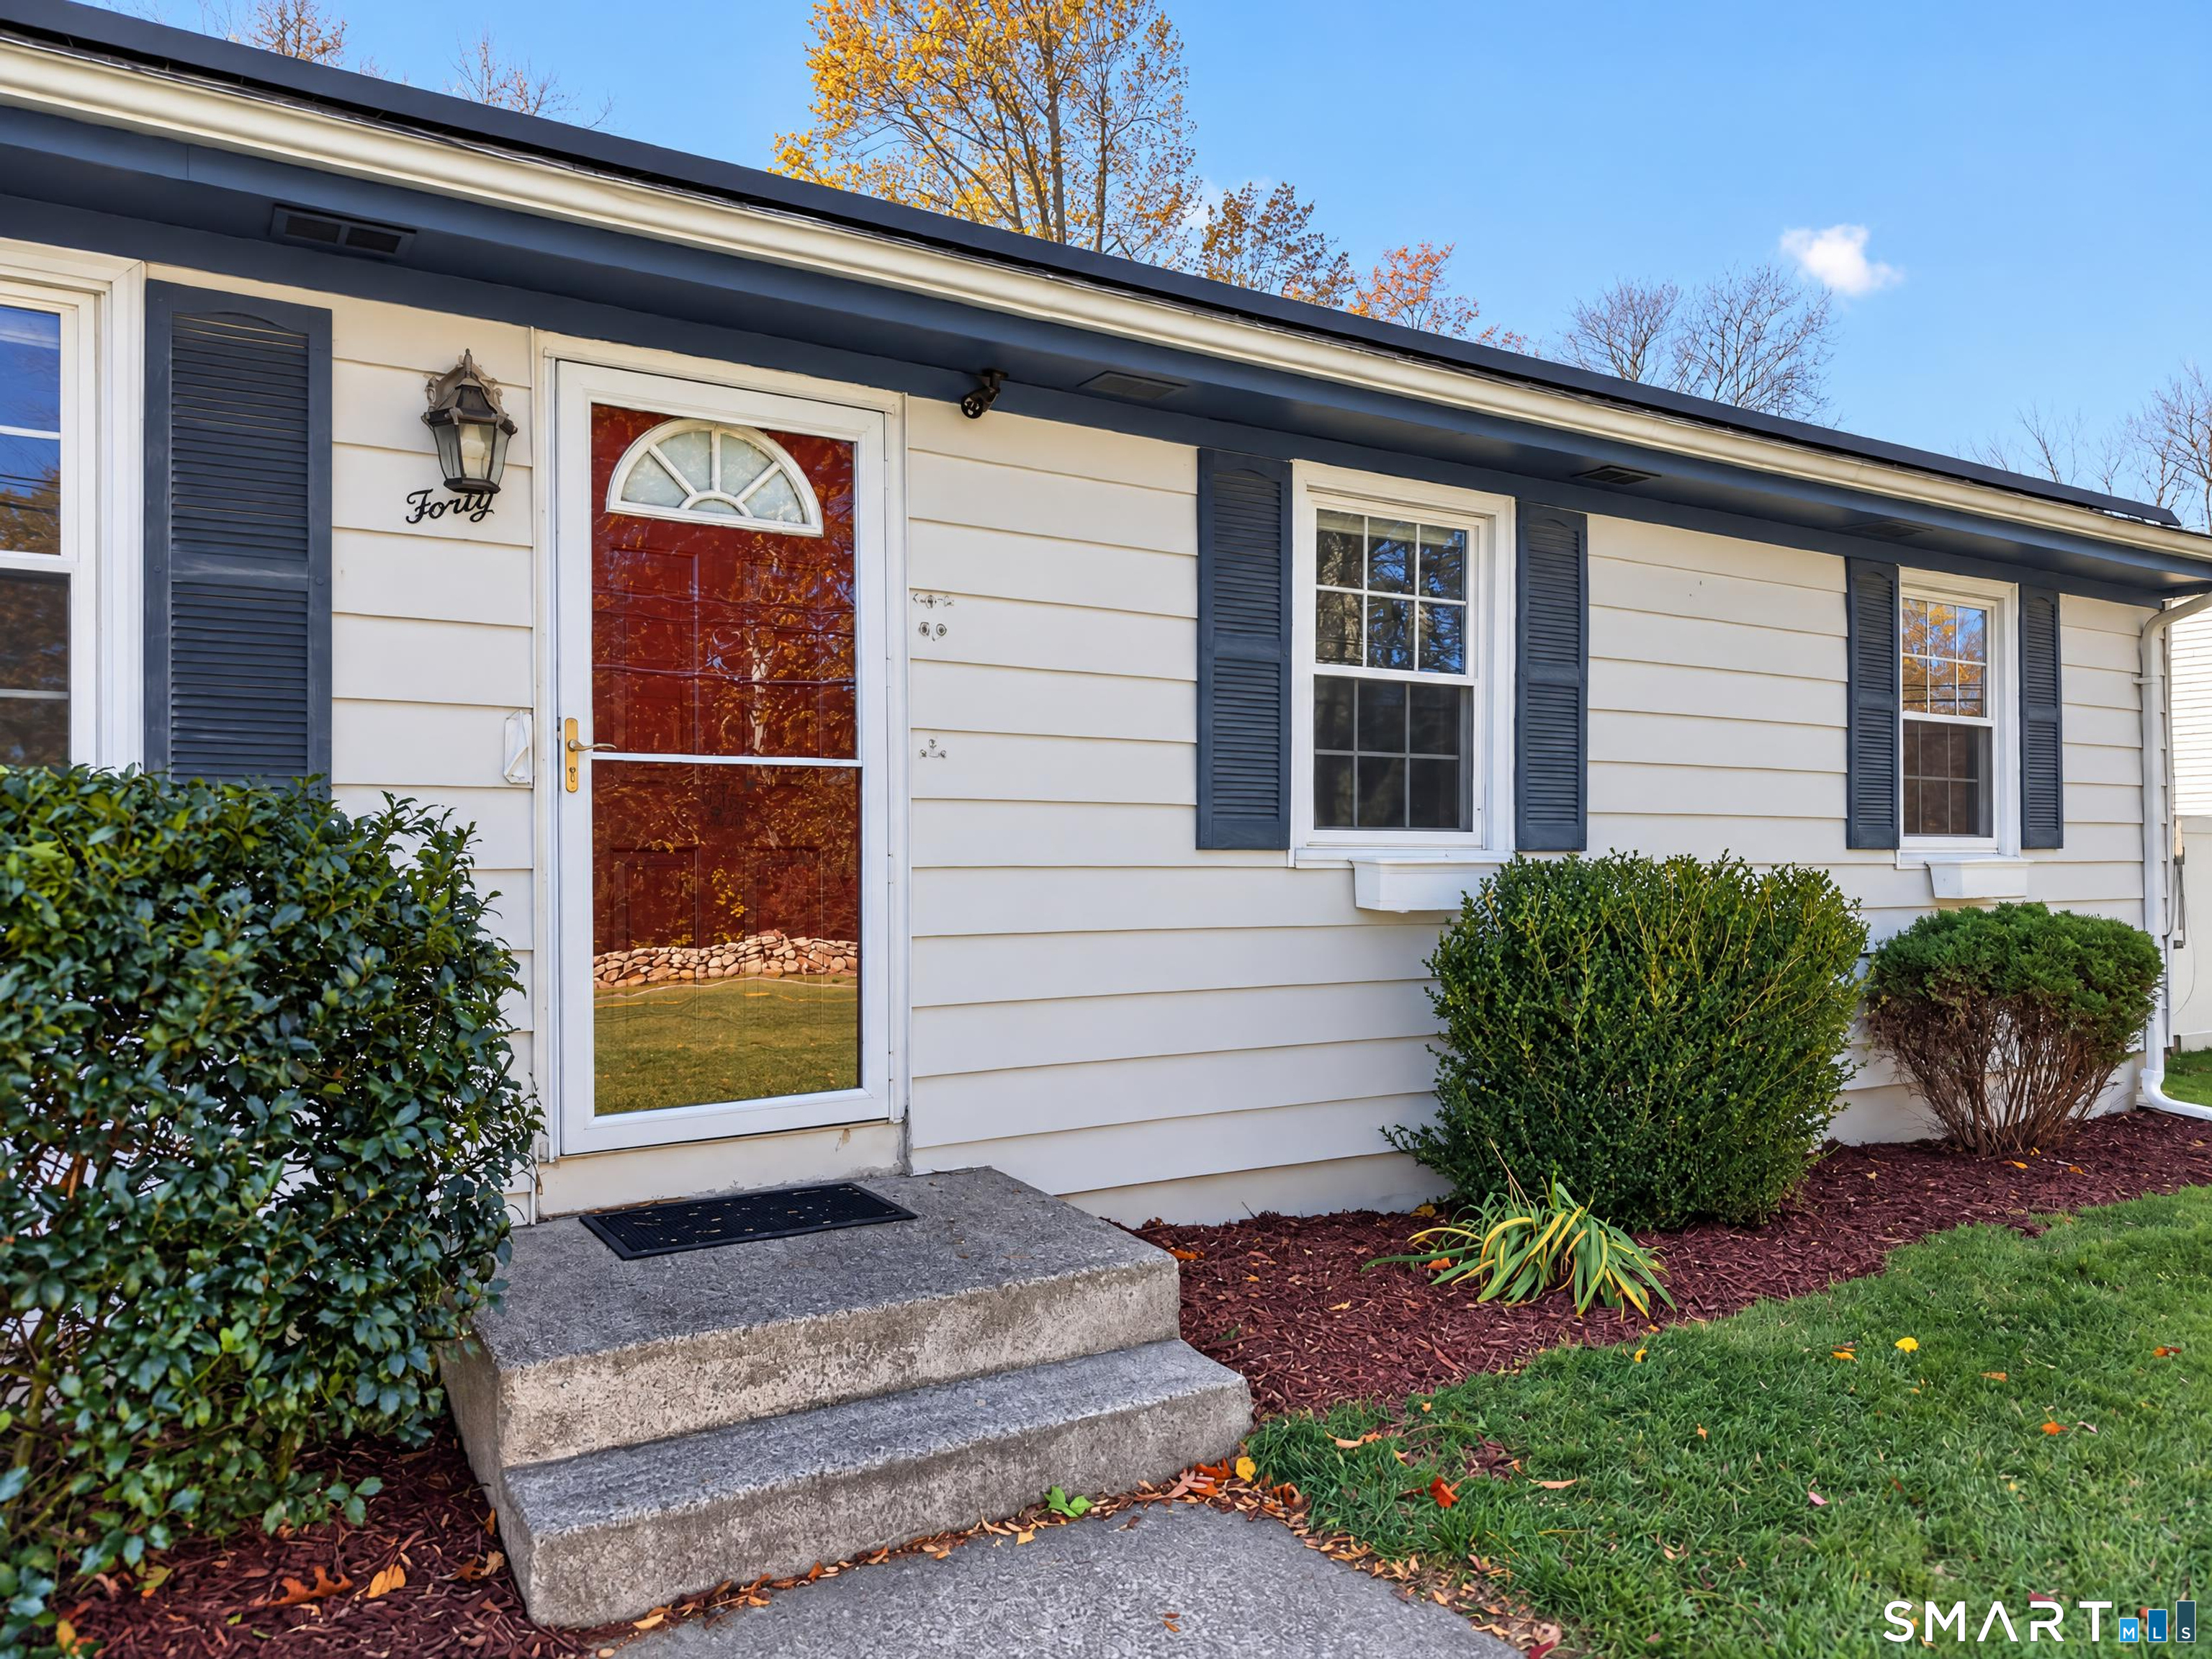
House entrance with a red glass storm door, white siding, and blue shutters.
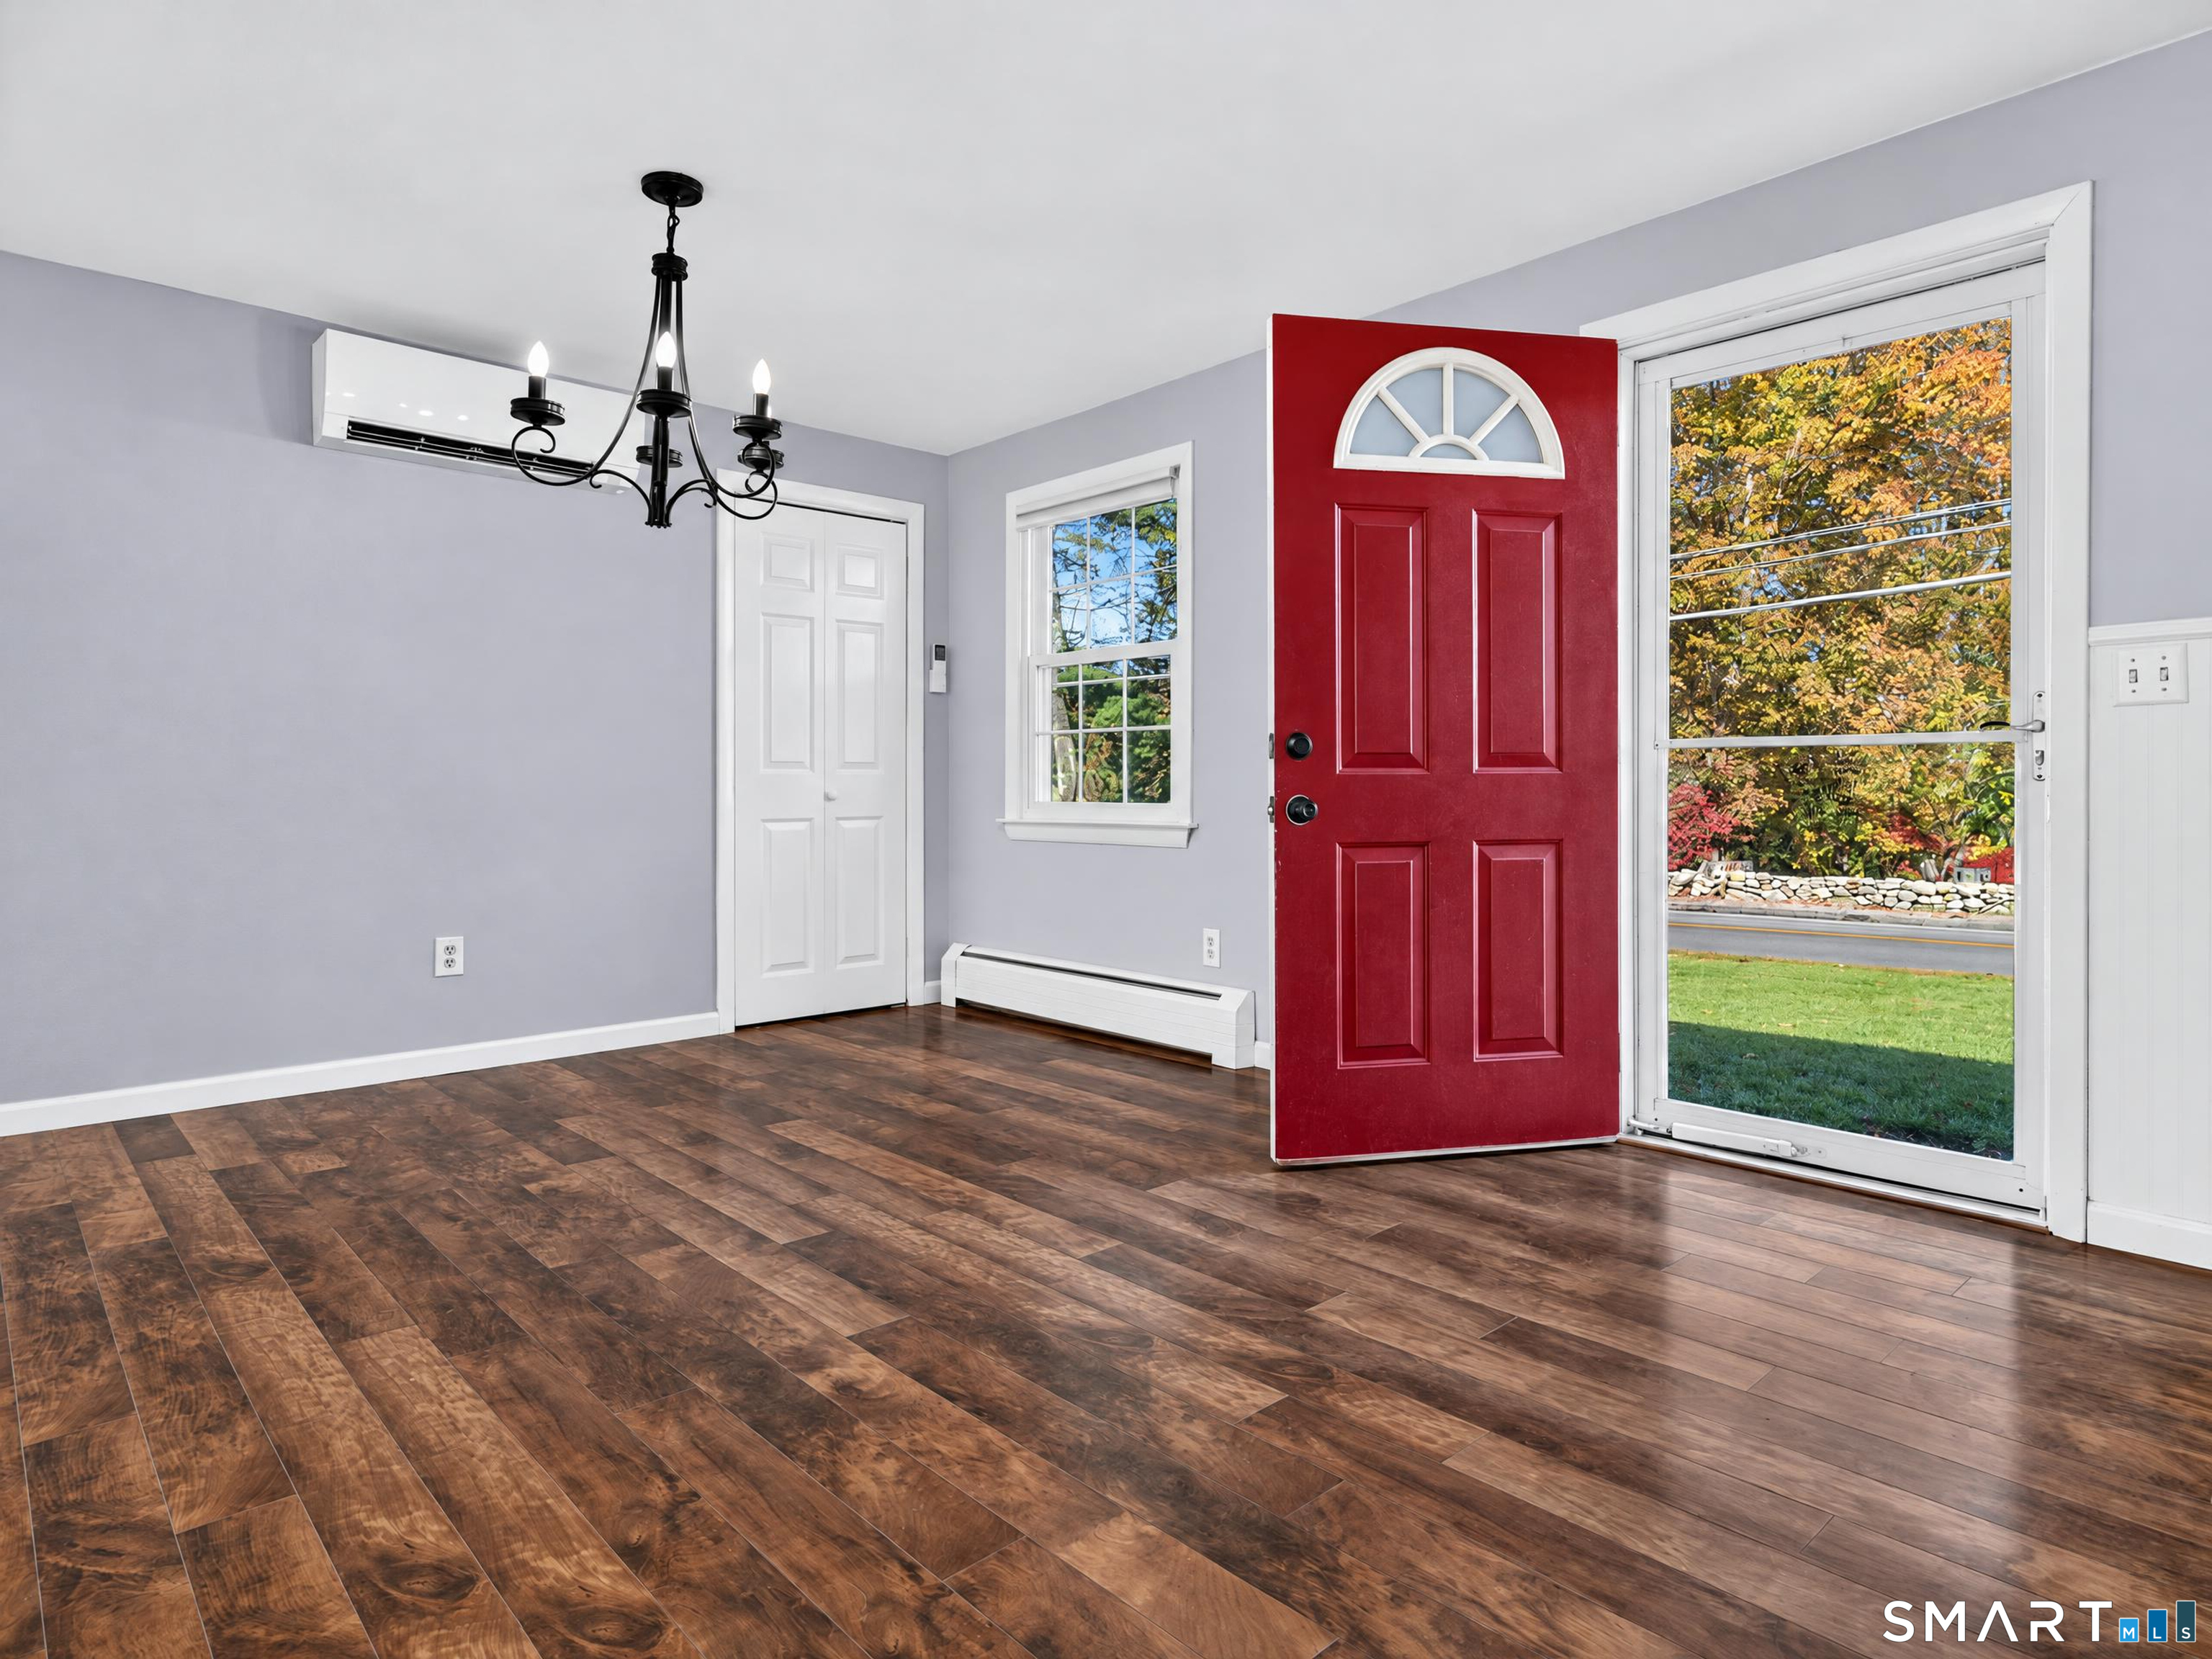
Empty entry room with a red front door, dark wood-look flooring, and a view of autumn trees.
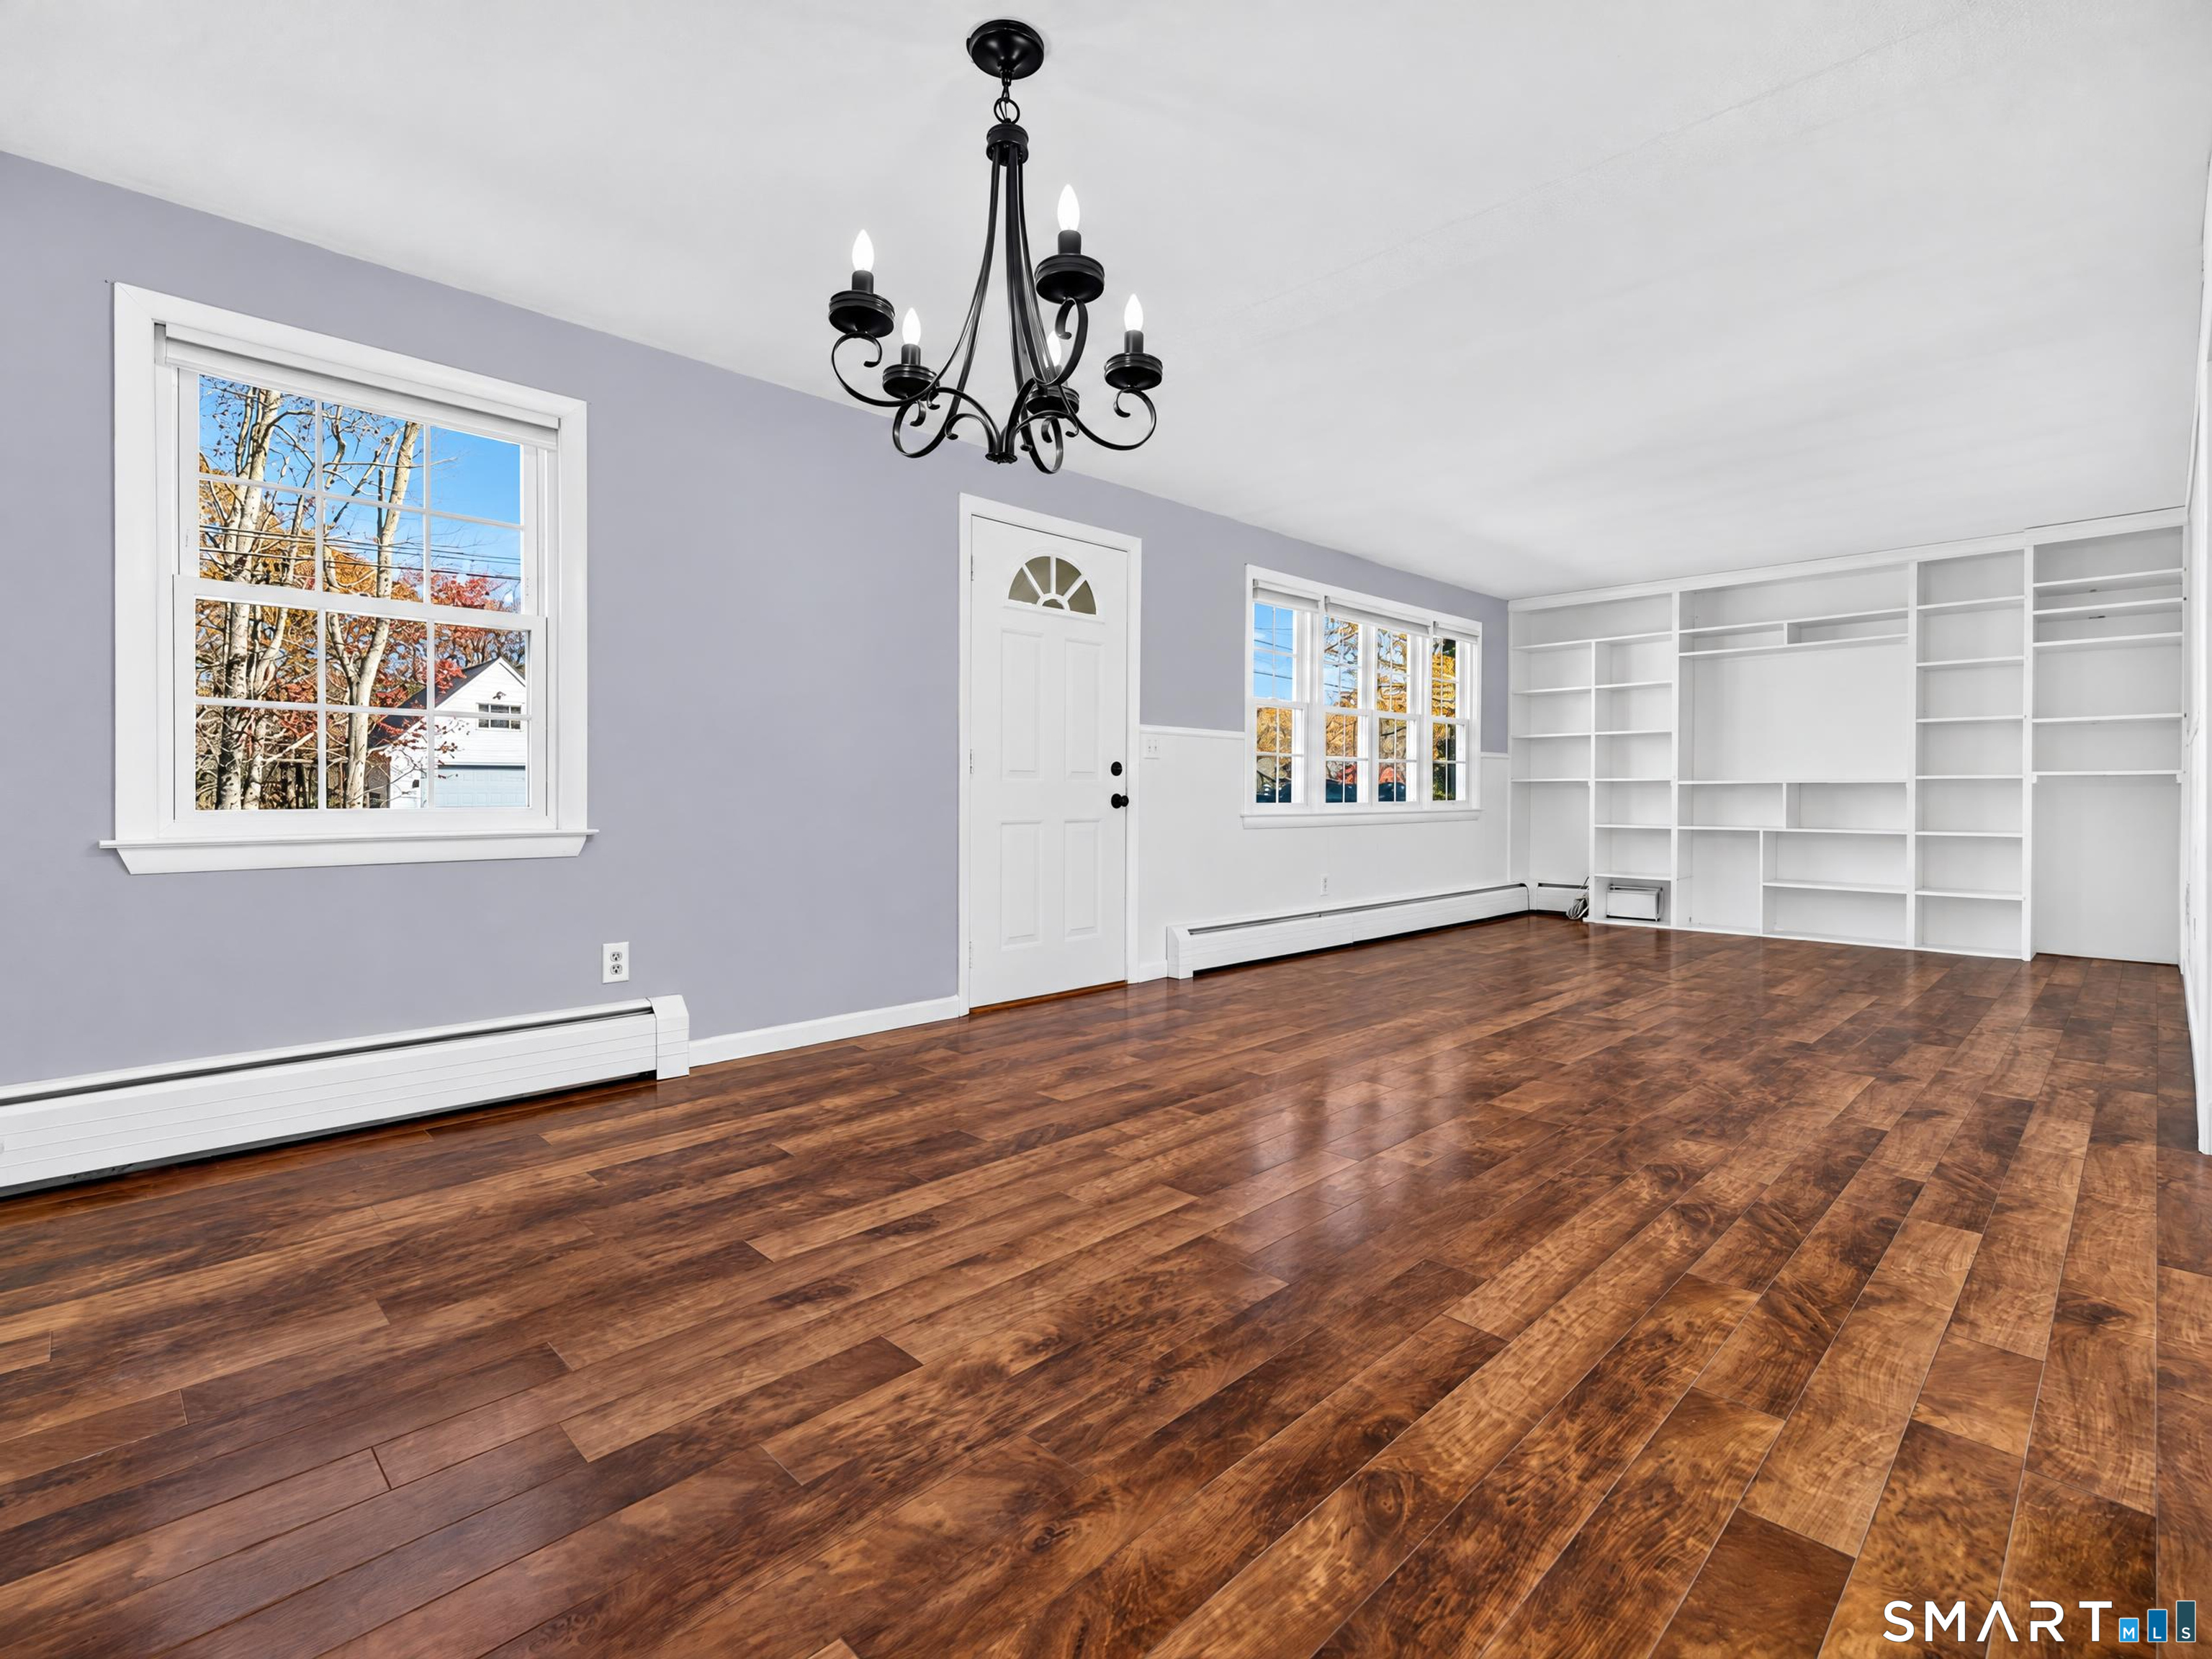
Empty room with hardwood floors, built-in shelving, large windows, and a black chandelier.
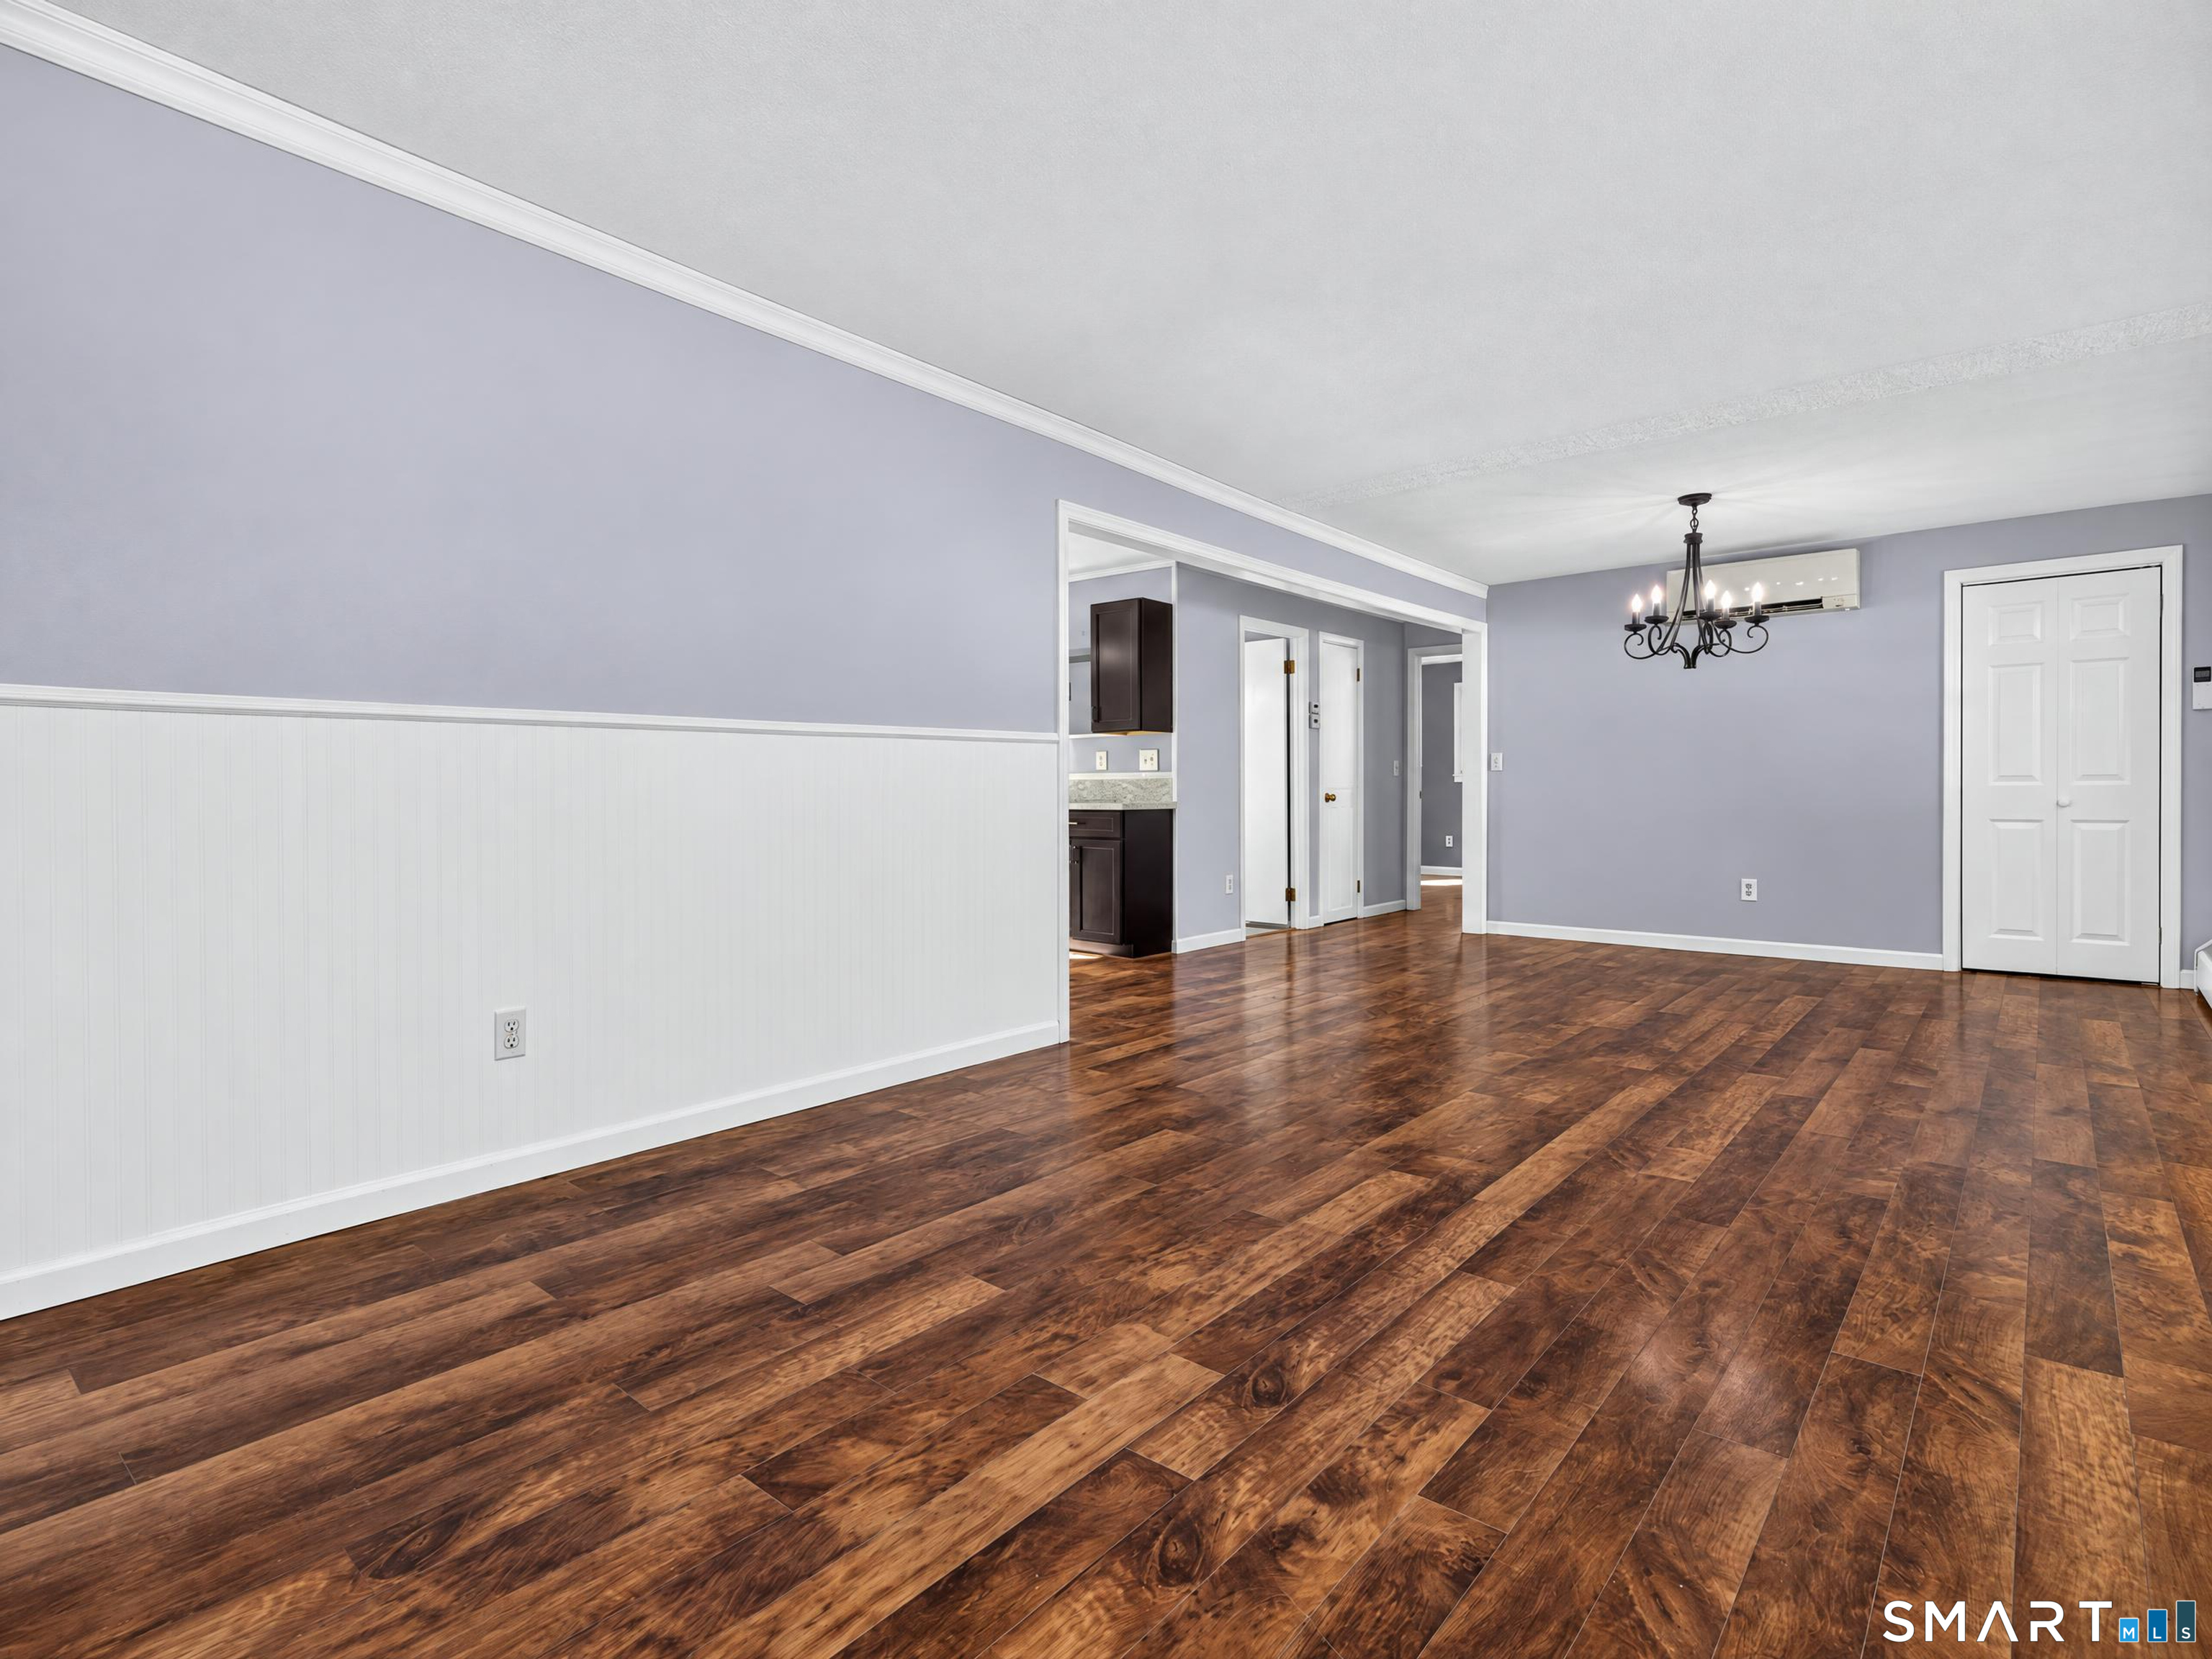
Empty room with dark wood flooring, pale lavender walls, white wainscoting, and a black chandelier.
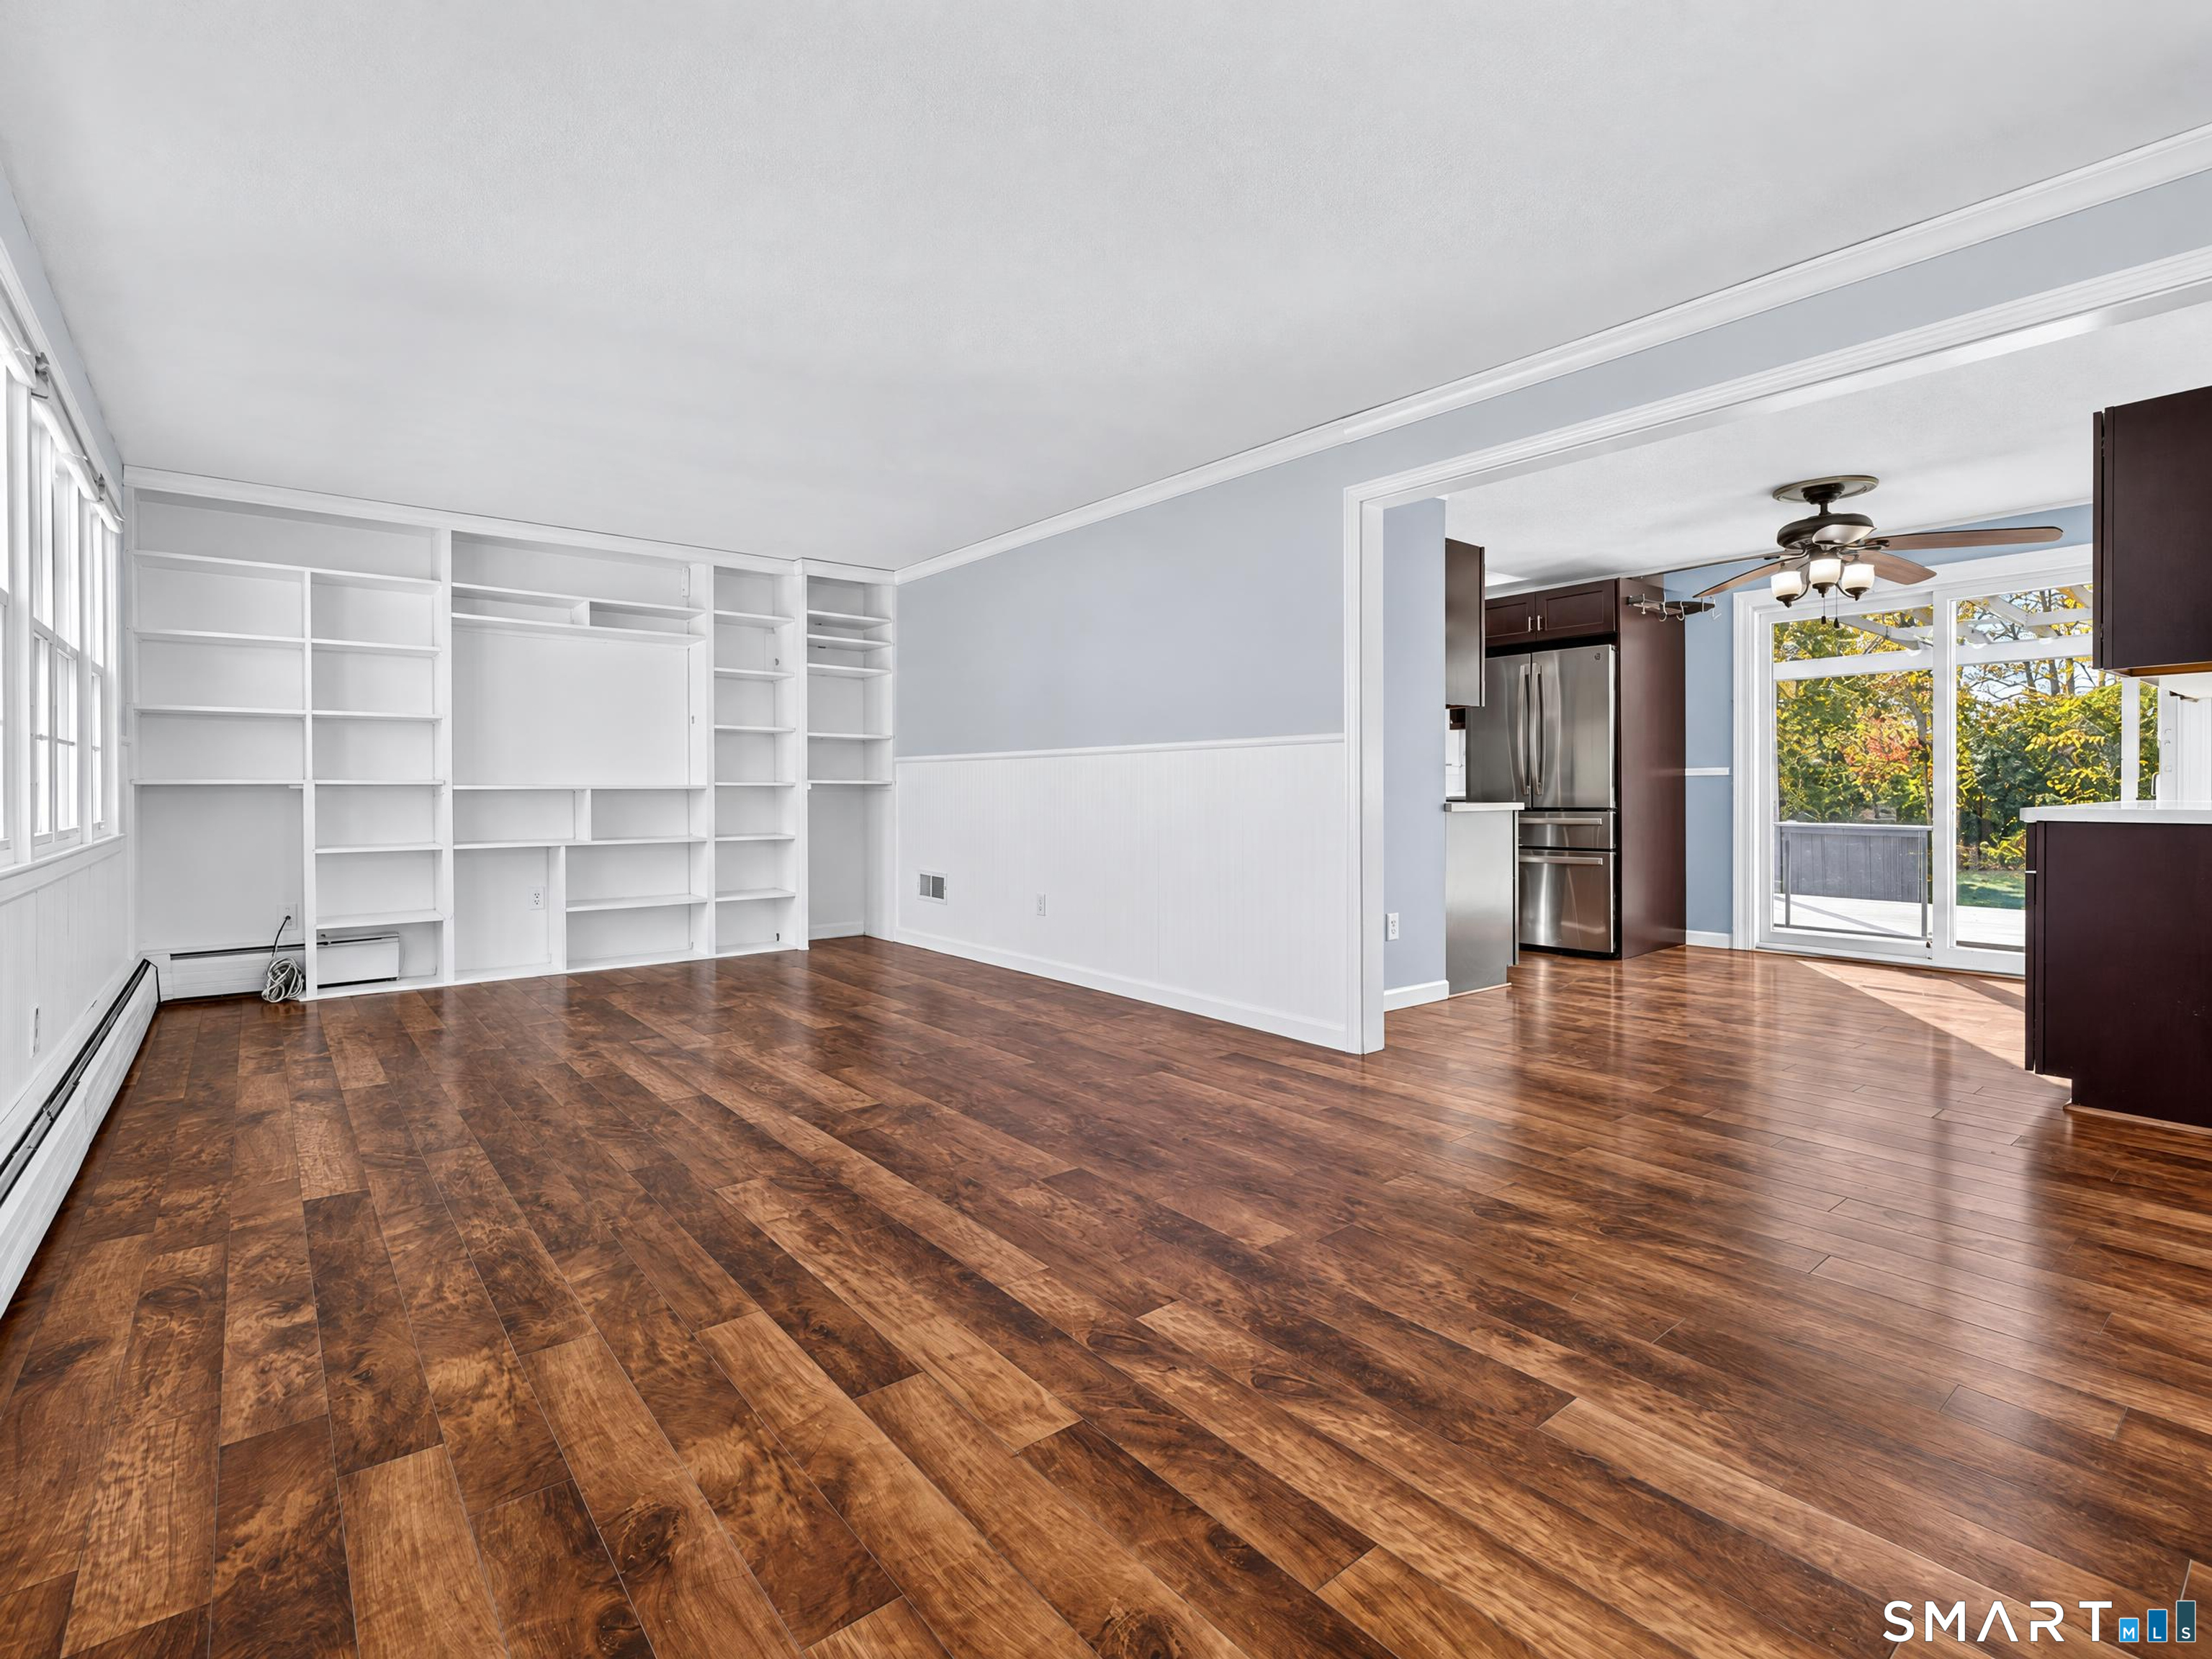
Open living area with built-in white shelves, hardwood floors, and an adjoining kitchen.
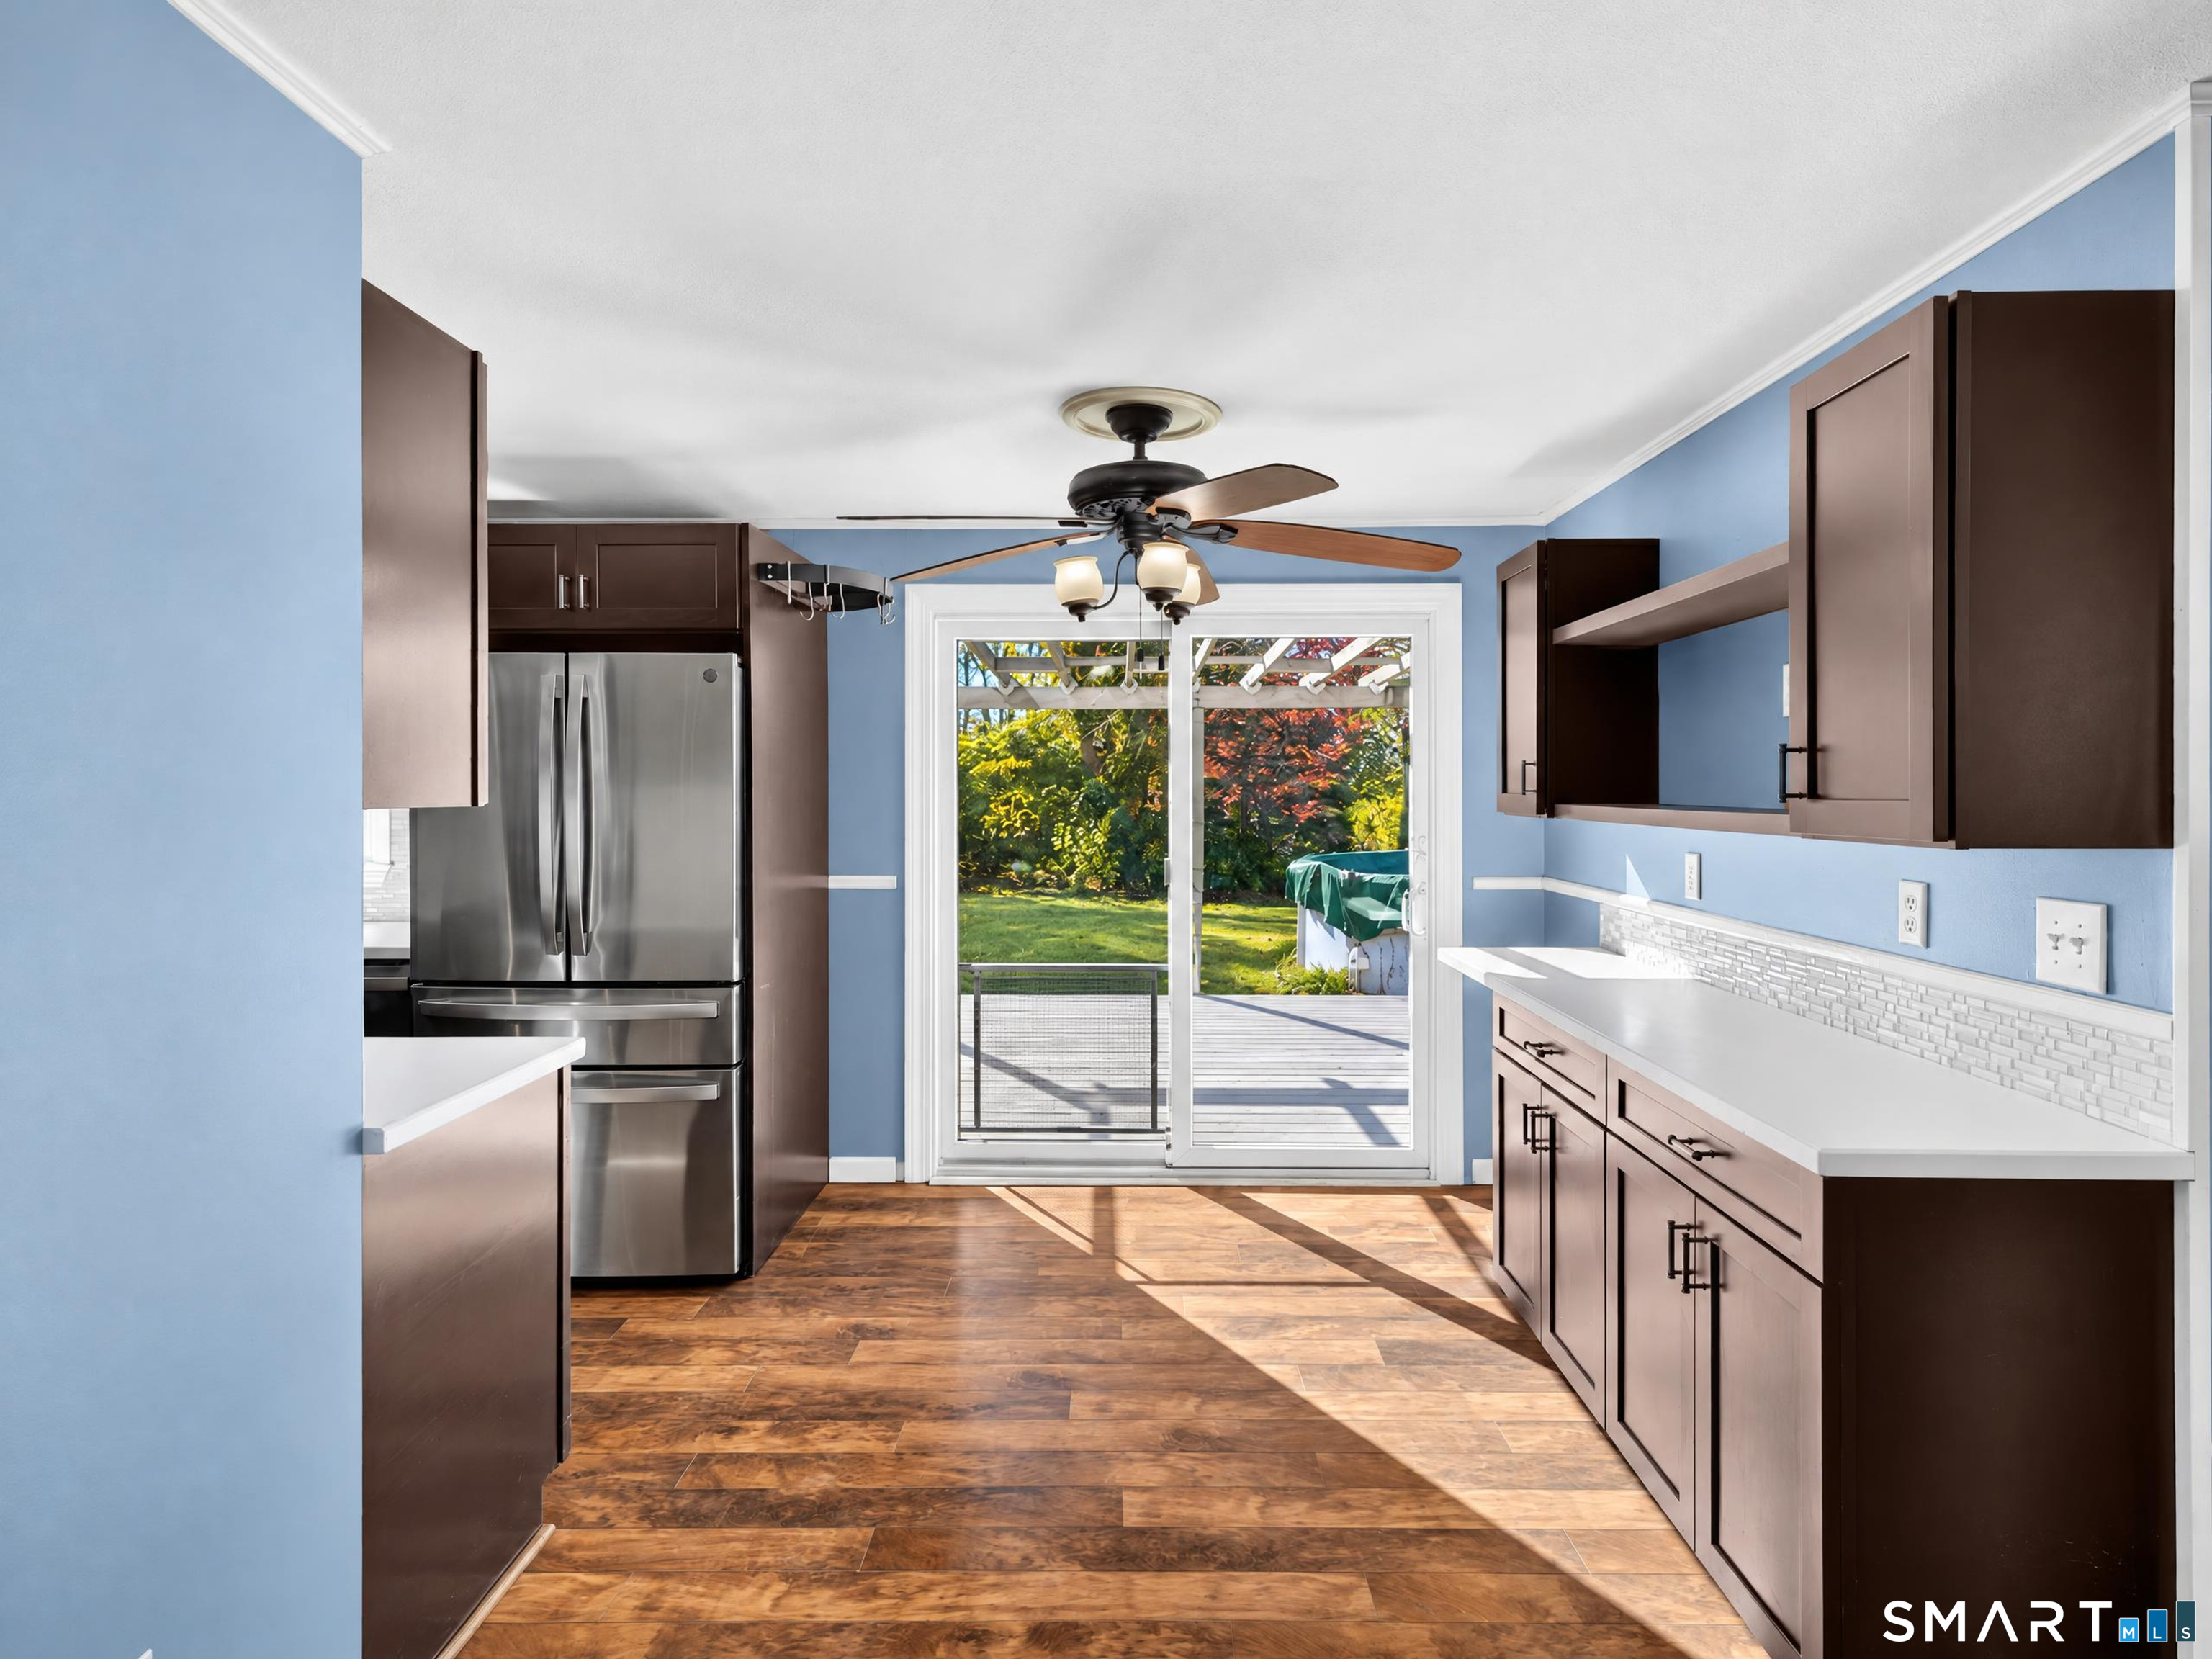
Kitchen with dark cabinets, stainless steel refrigerator, and sliding doors to a deck.
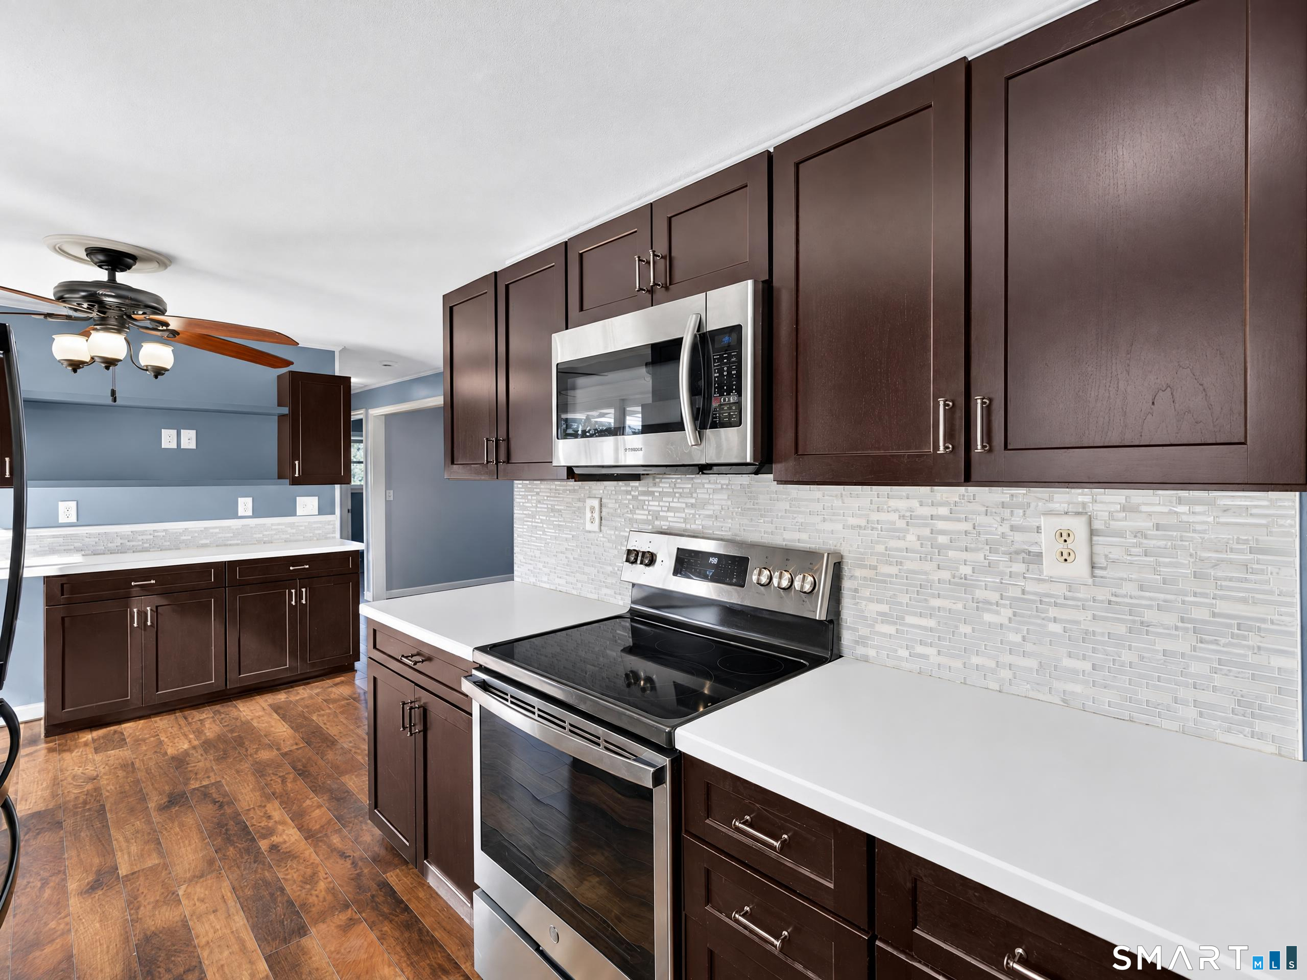
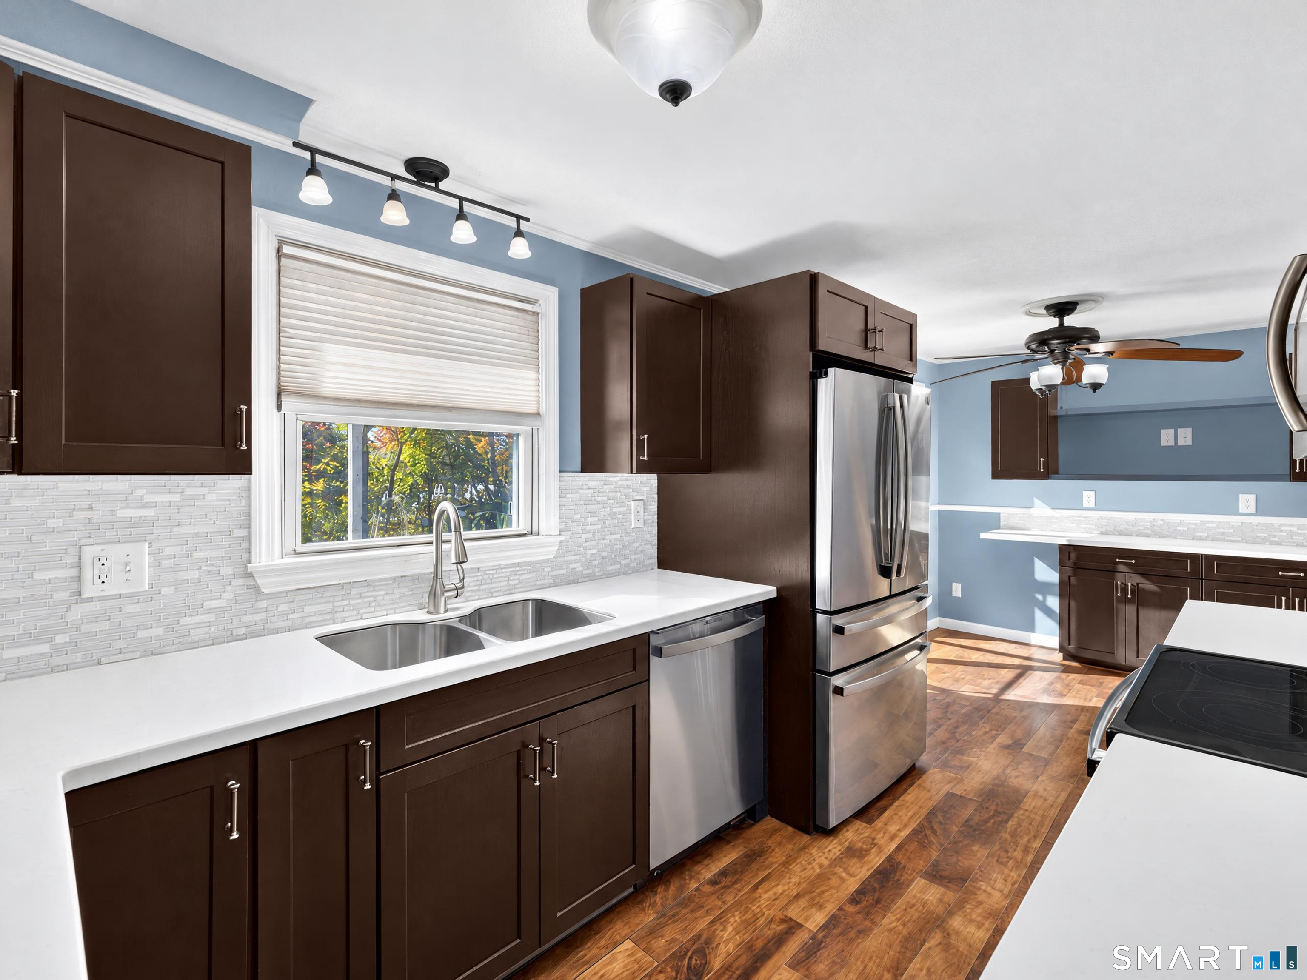
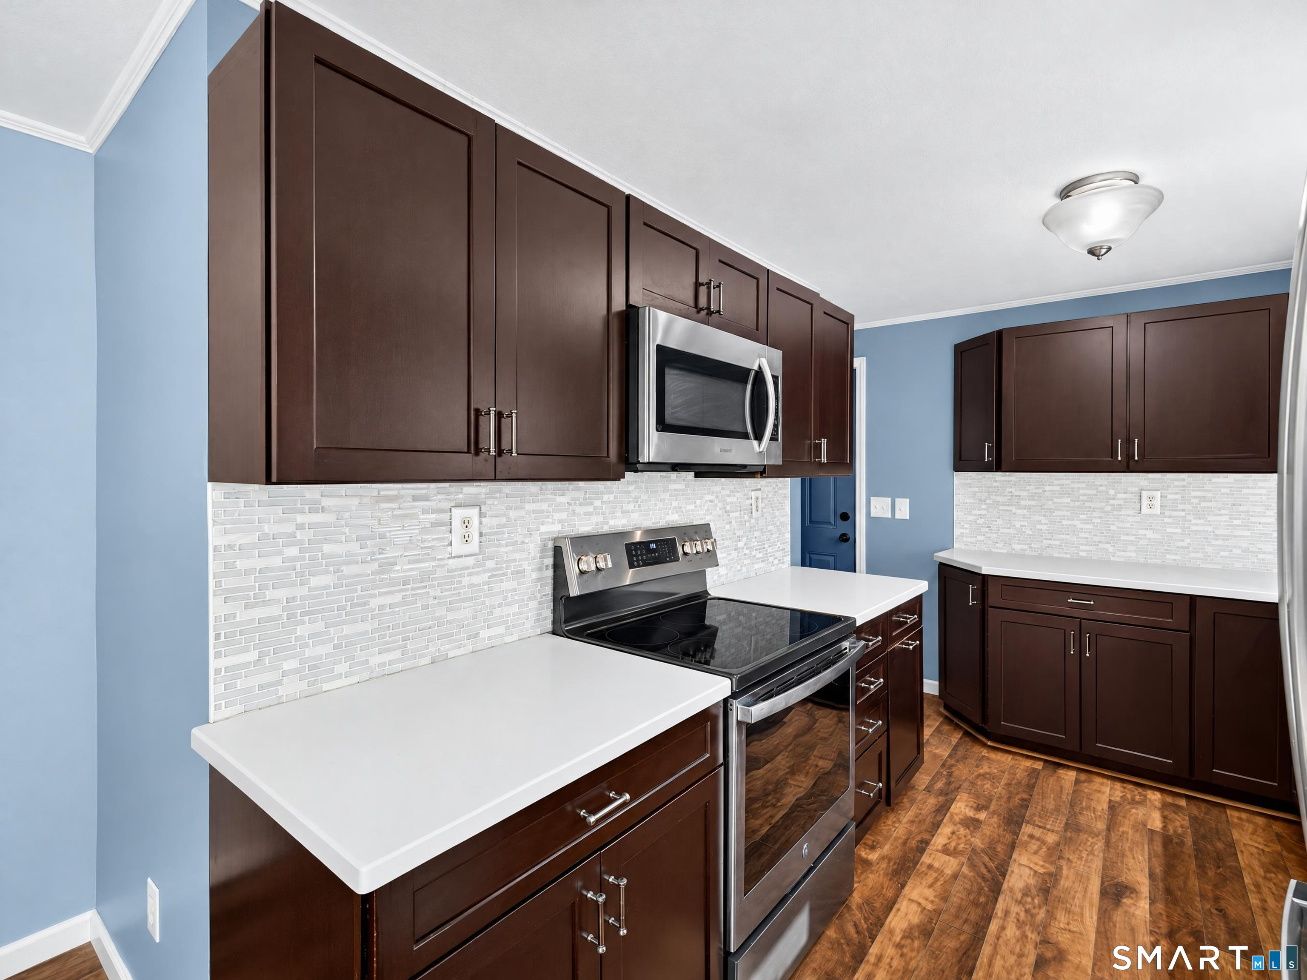
Kitchen with dark wood cabinets, stainless steel appliances, white counters, and a light mosaic backsplash.
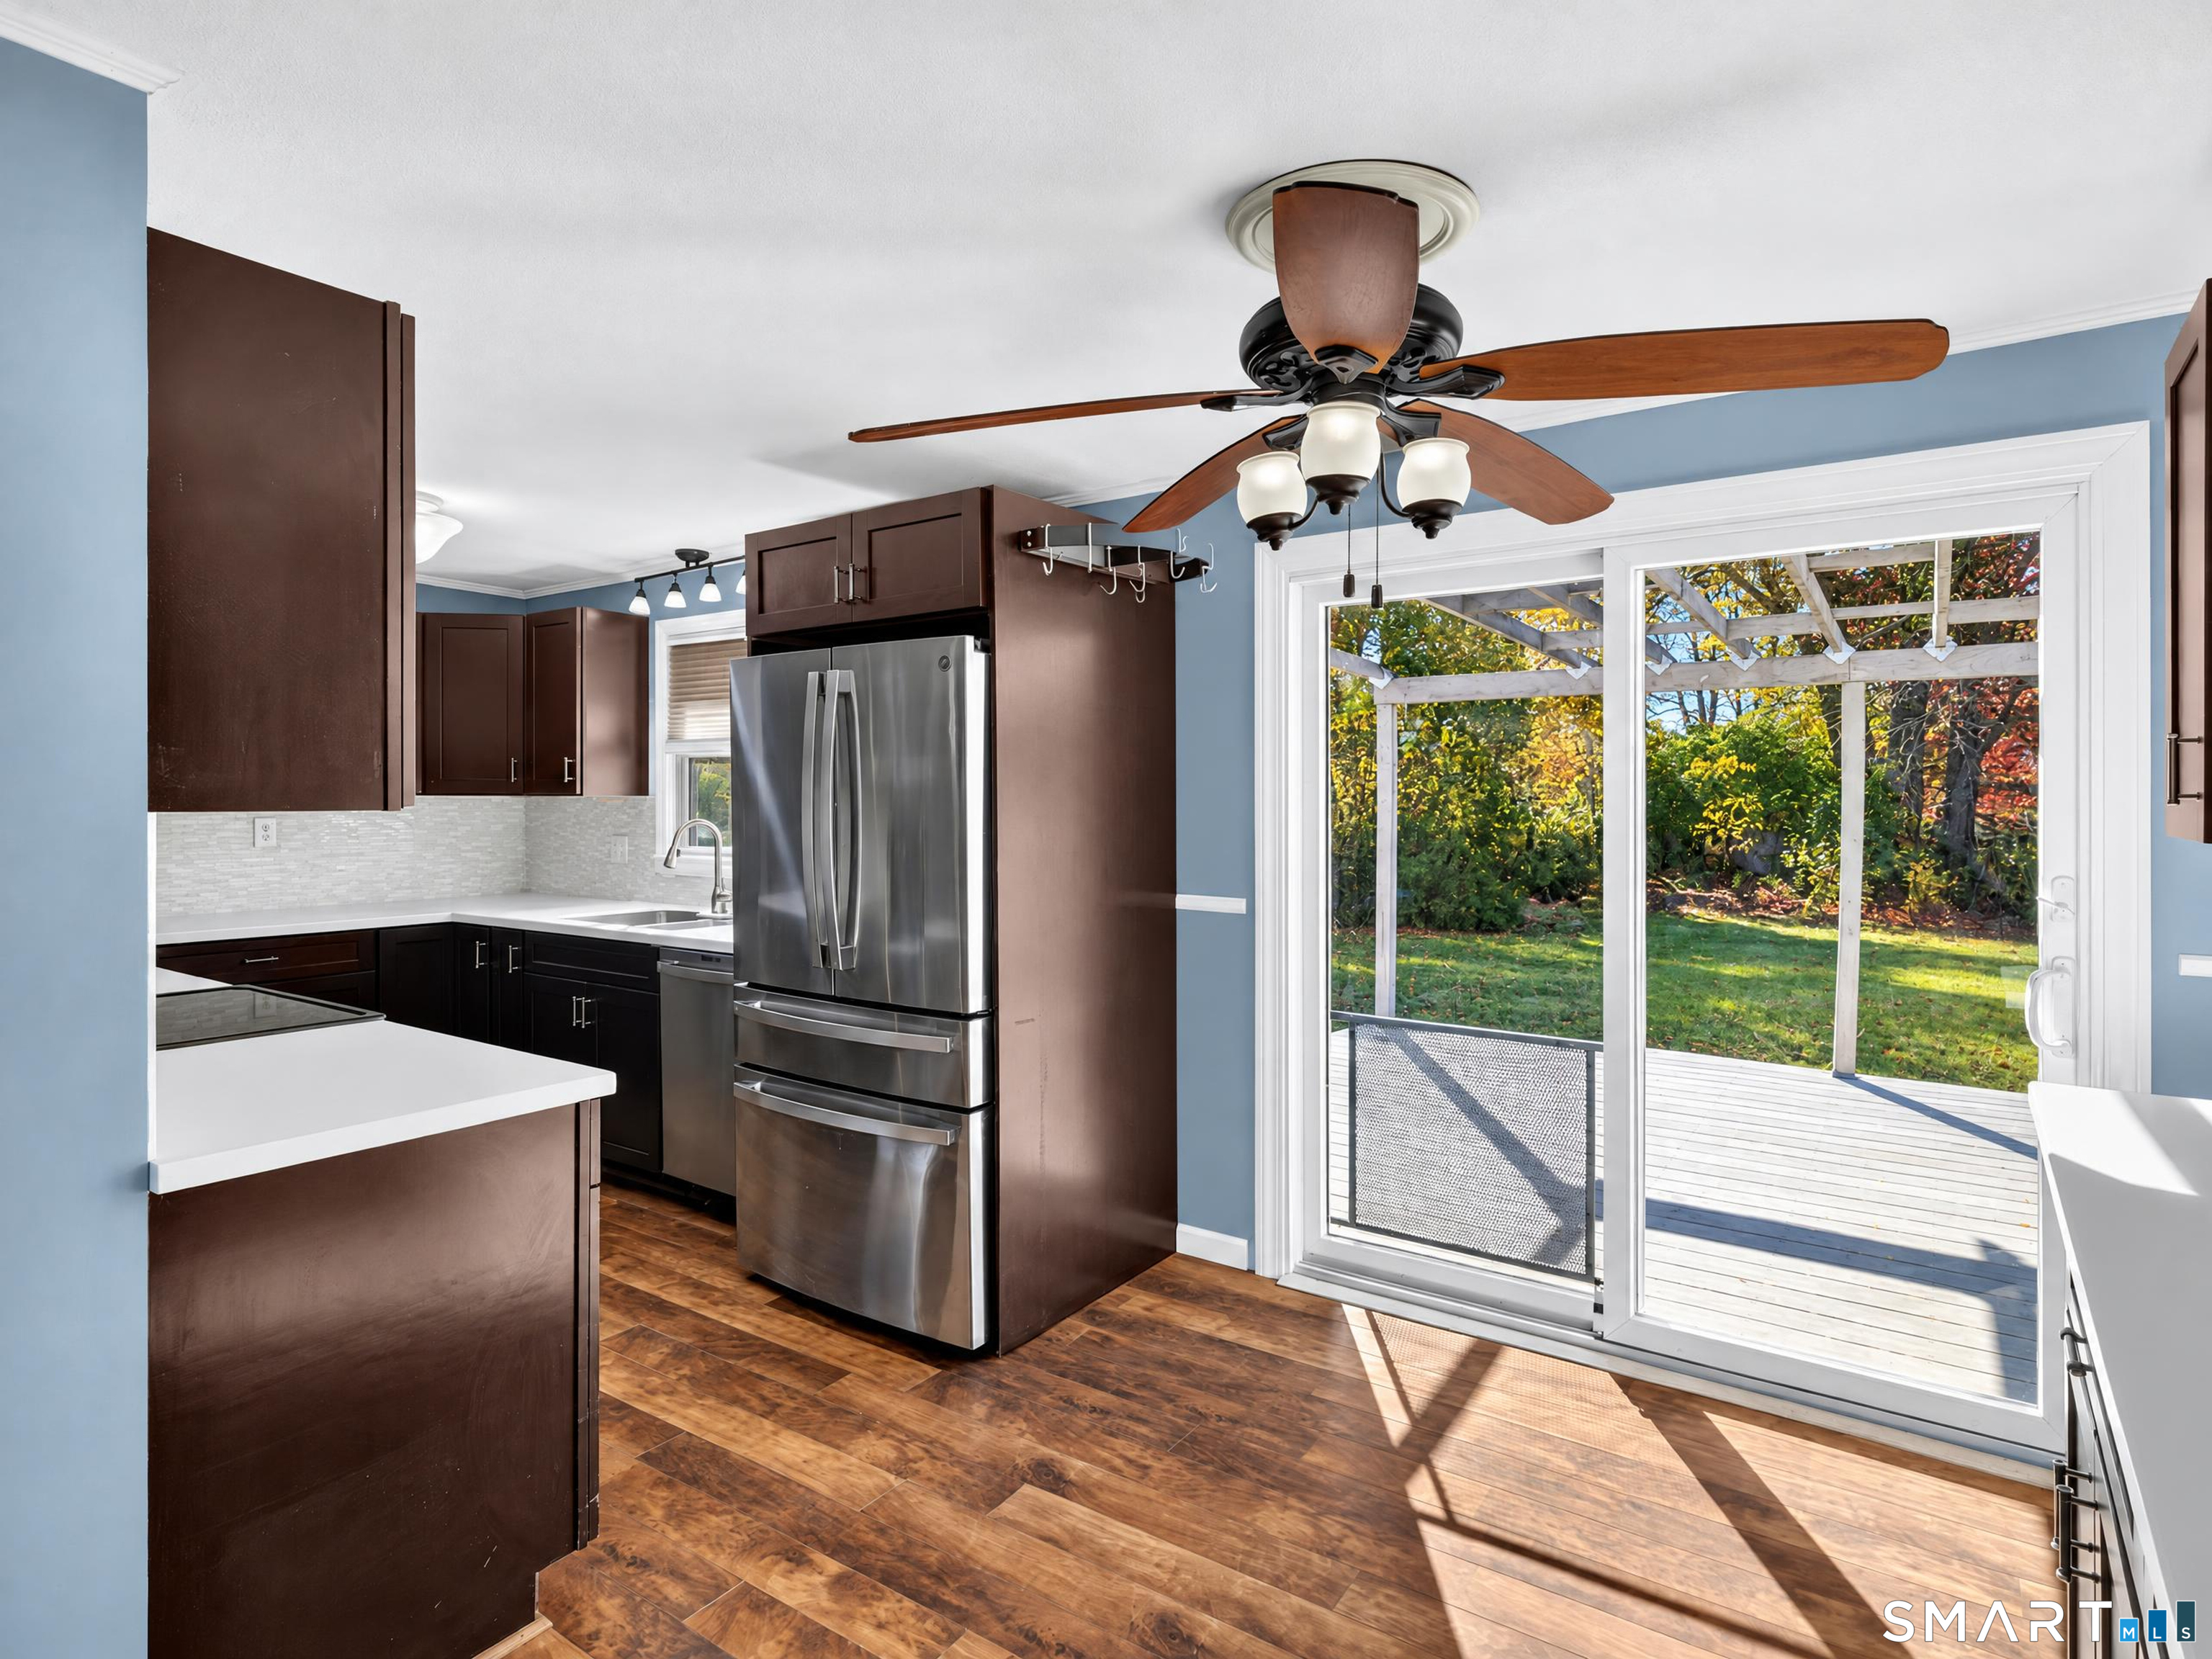
Kitchen with dark cabinets, stainless steel refrigerator, and sliding doors opening to a deck.
Kitchen with dark wood cabinets, white counters, stainless steel appliances, and a window overlooking autumn foliage.
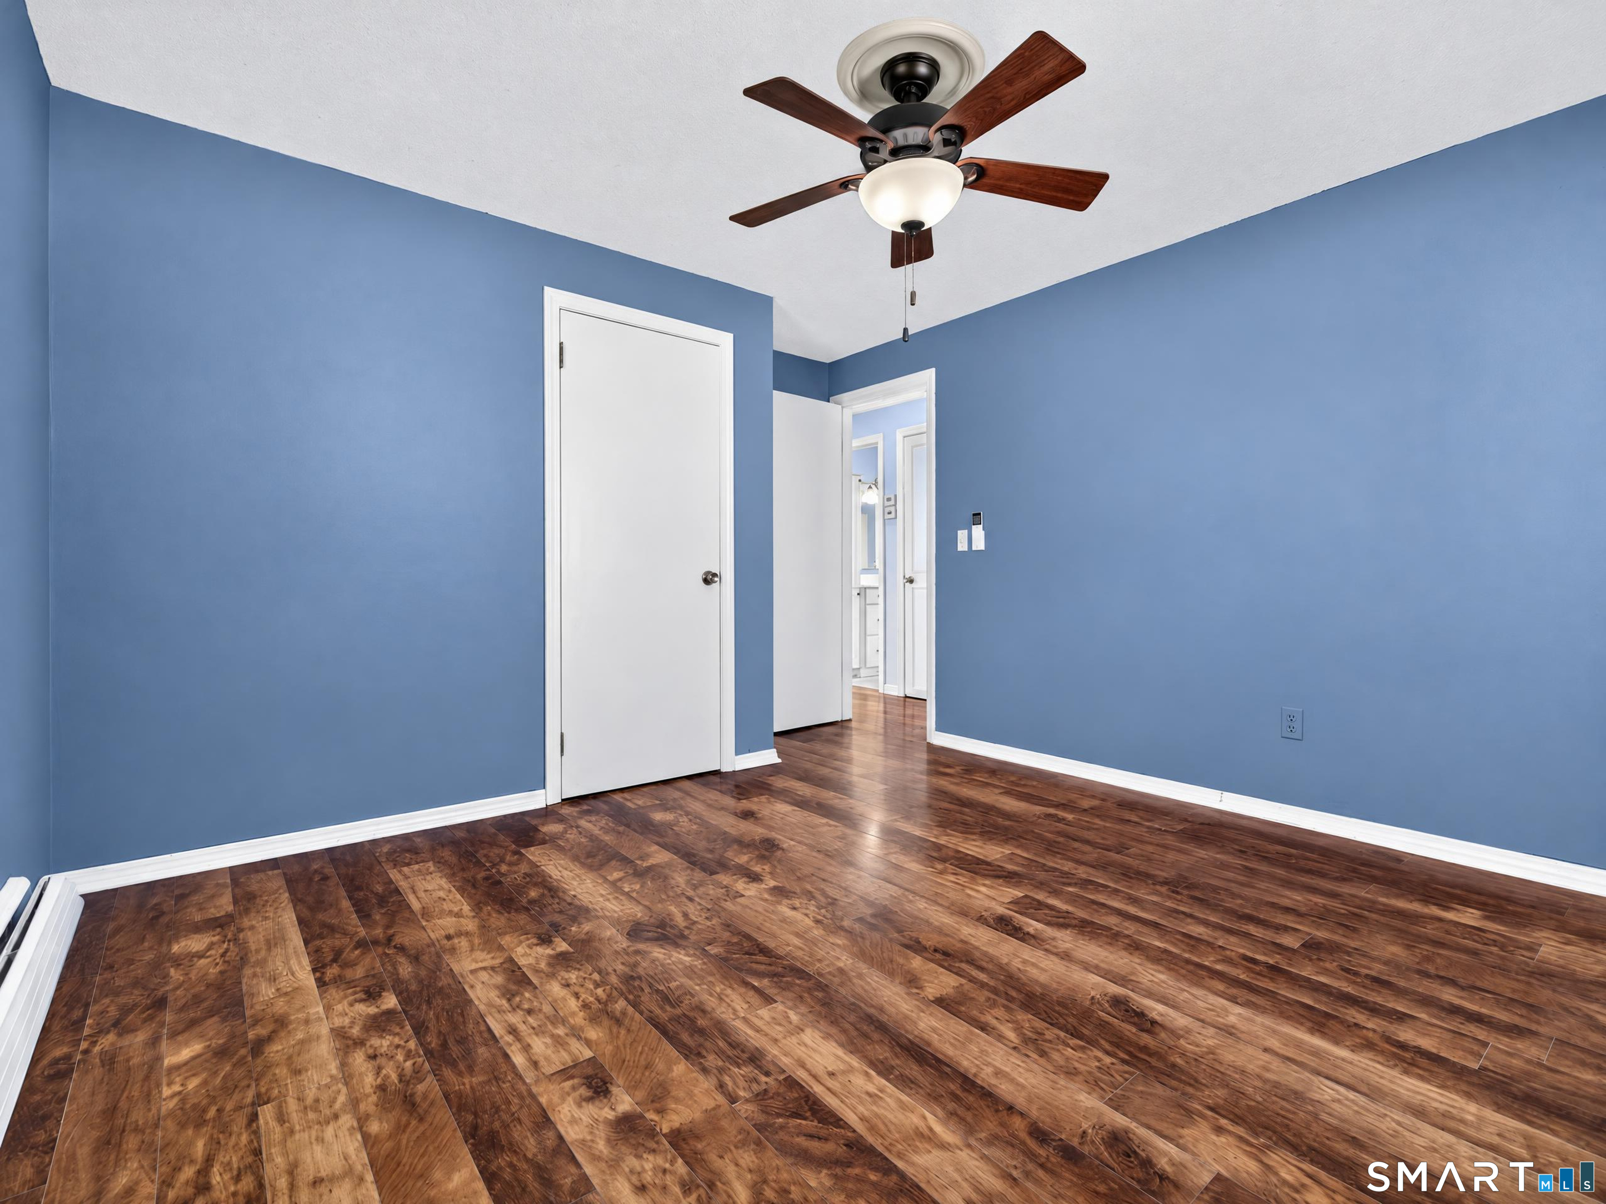
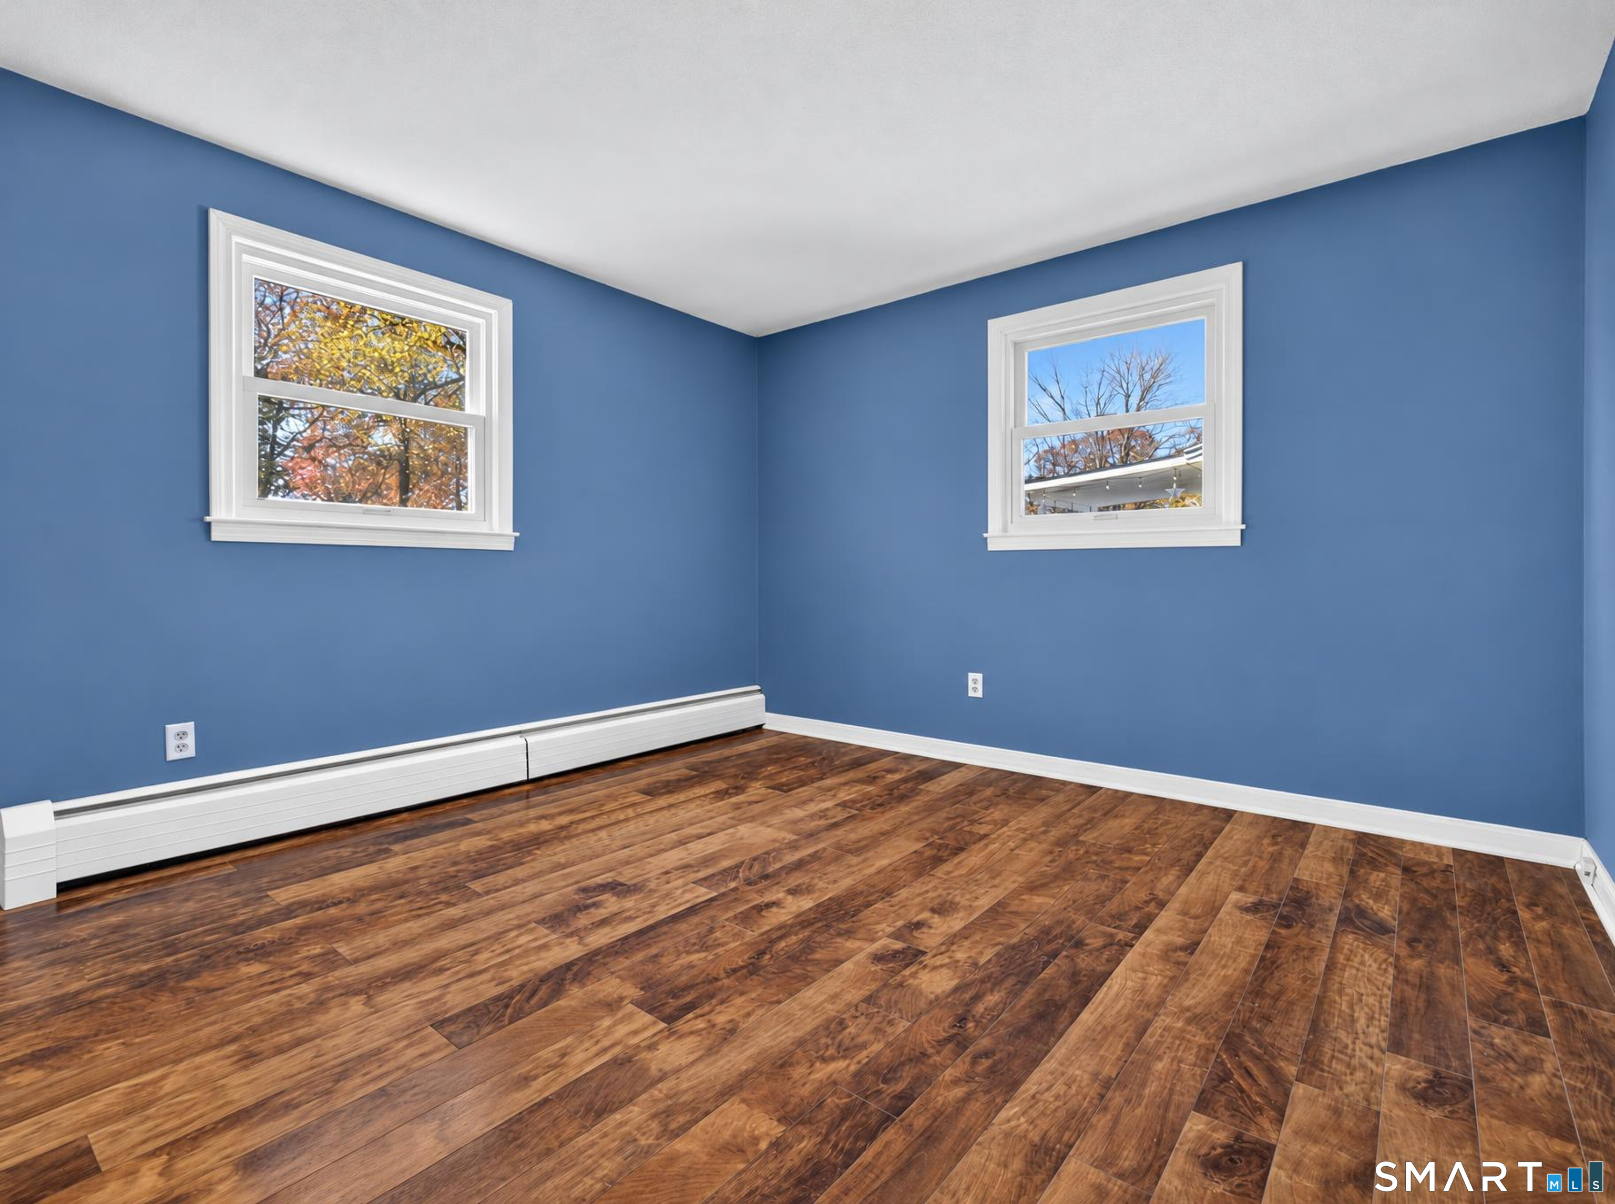
Empty blue bedroom with patterned wood flooring and a dark wood ceiling fan.
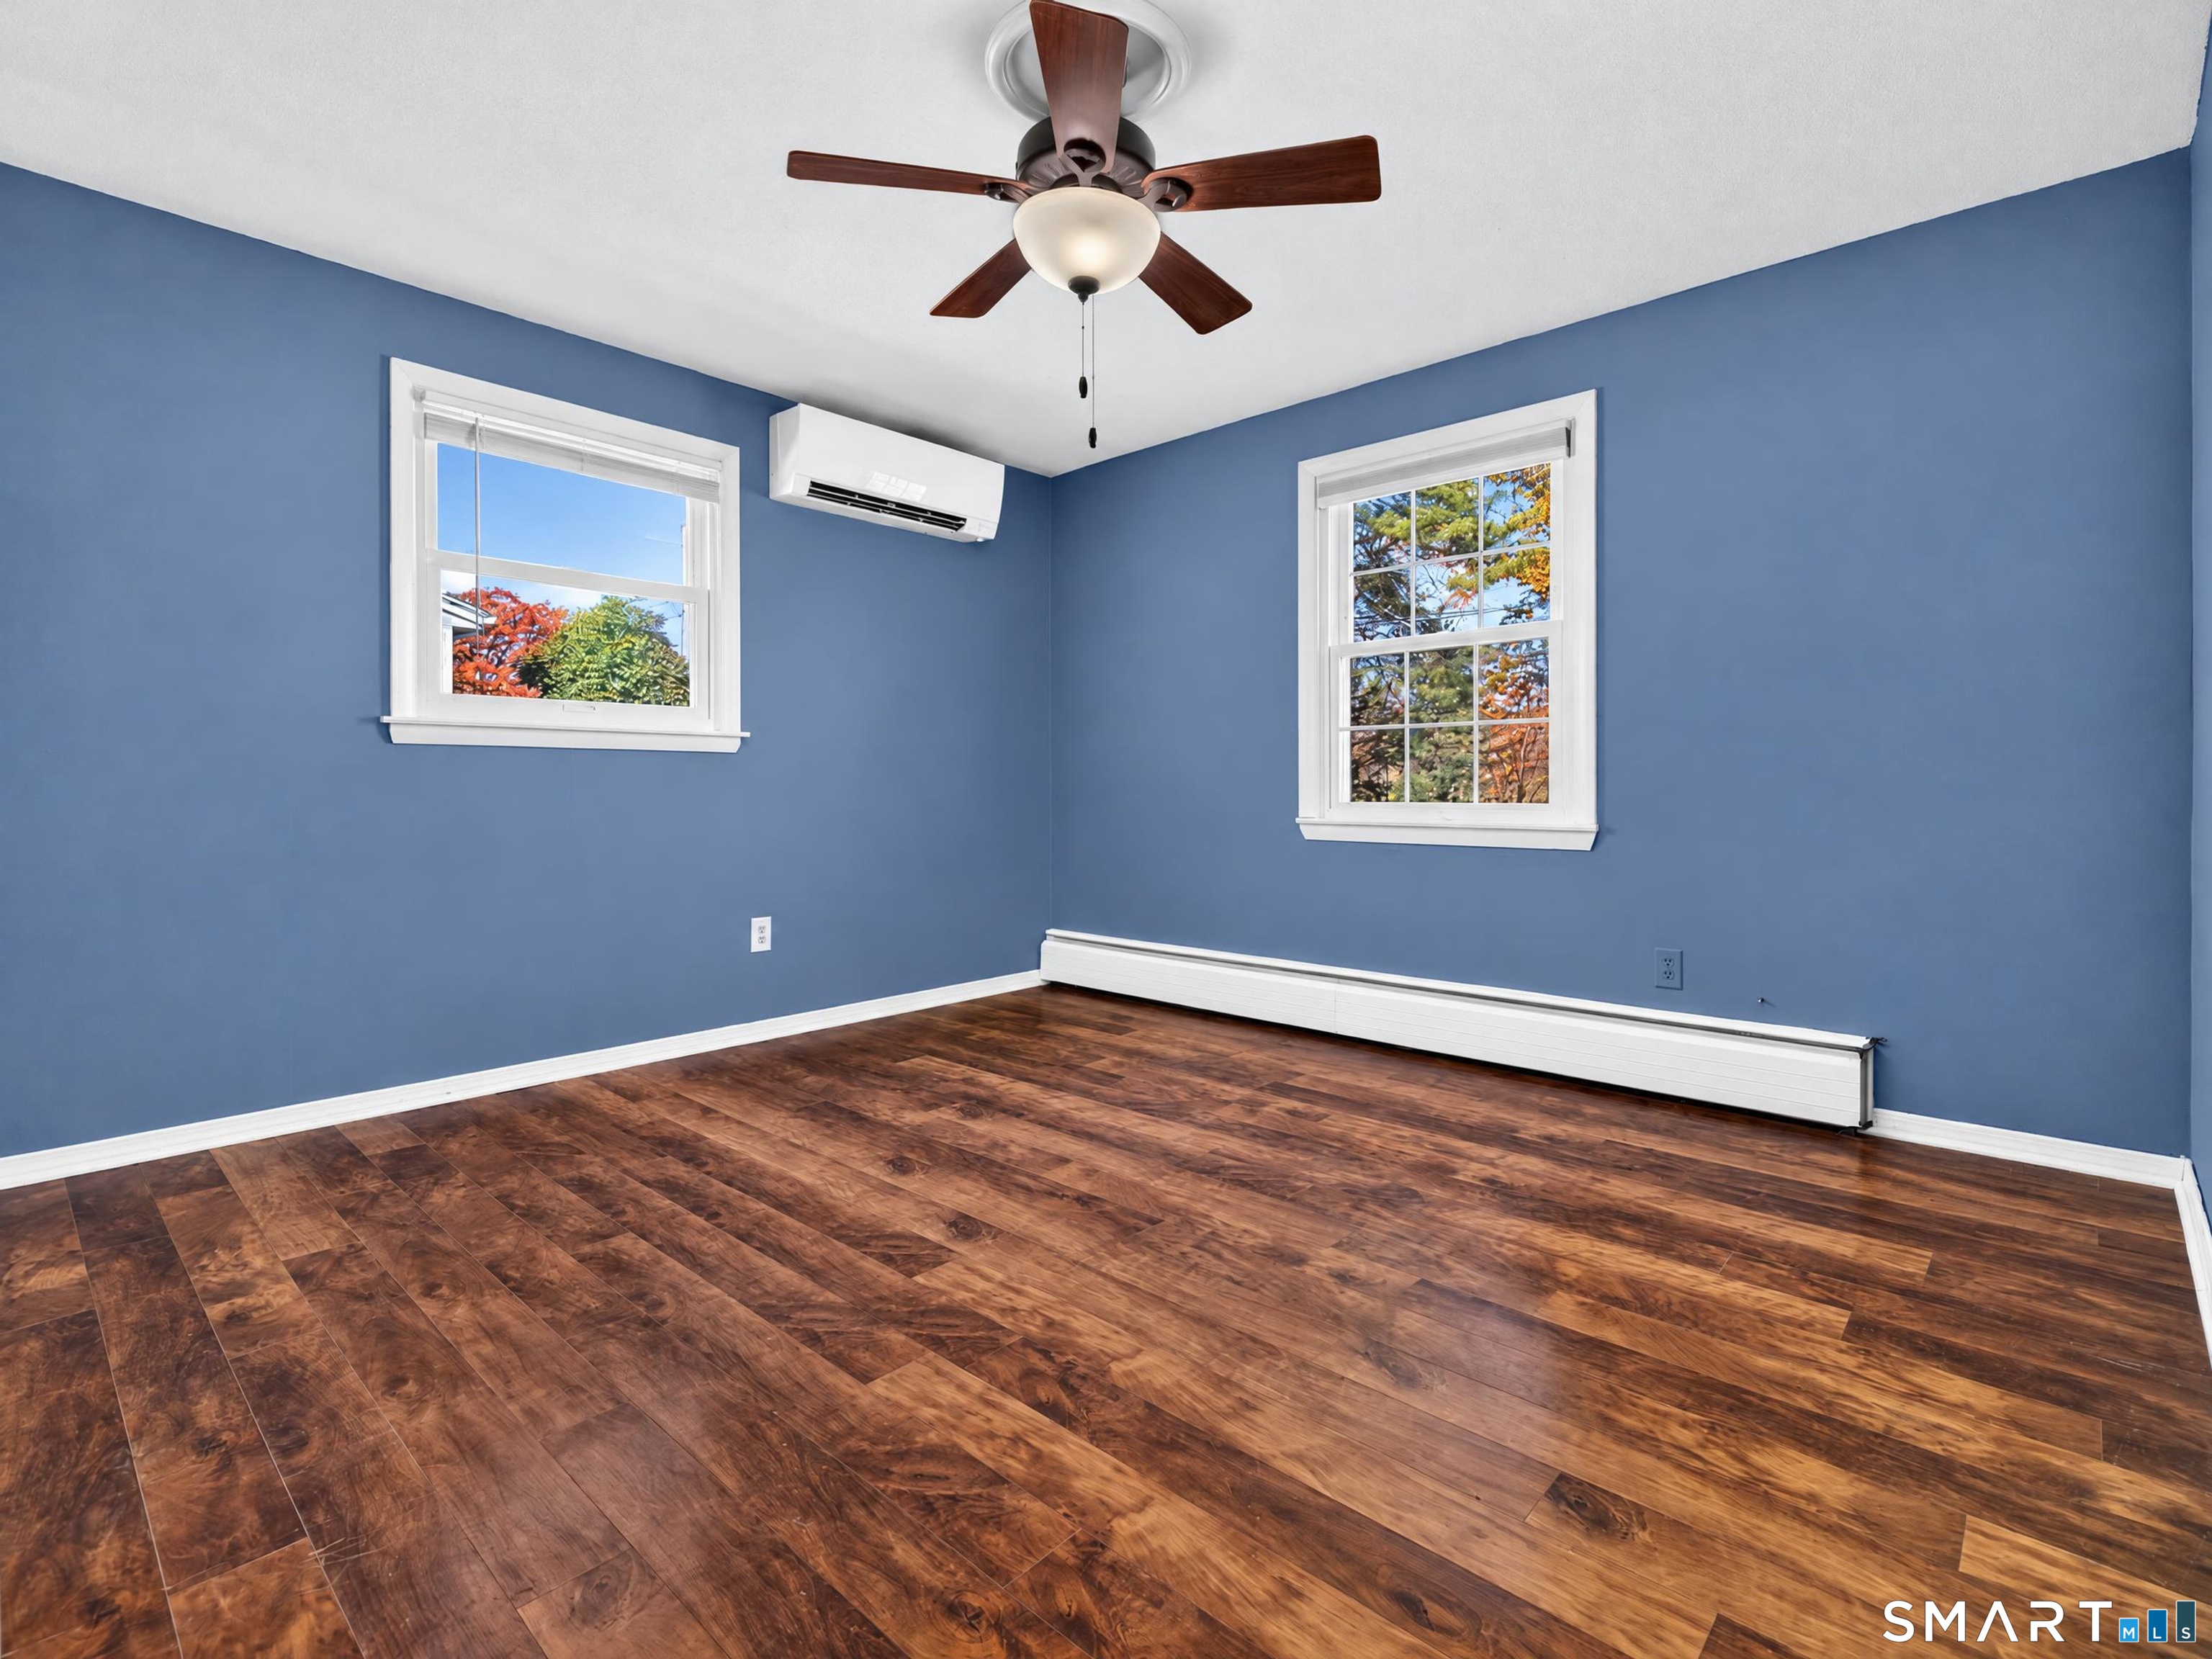
Empty blue-walled room with hardwood floors, two windows, and a ceiling fan.
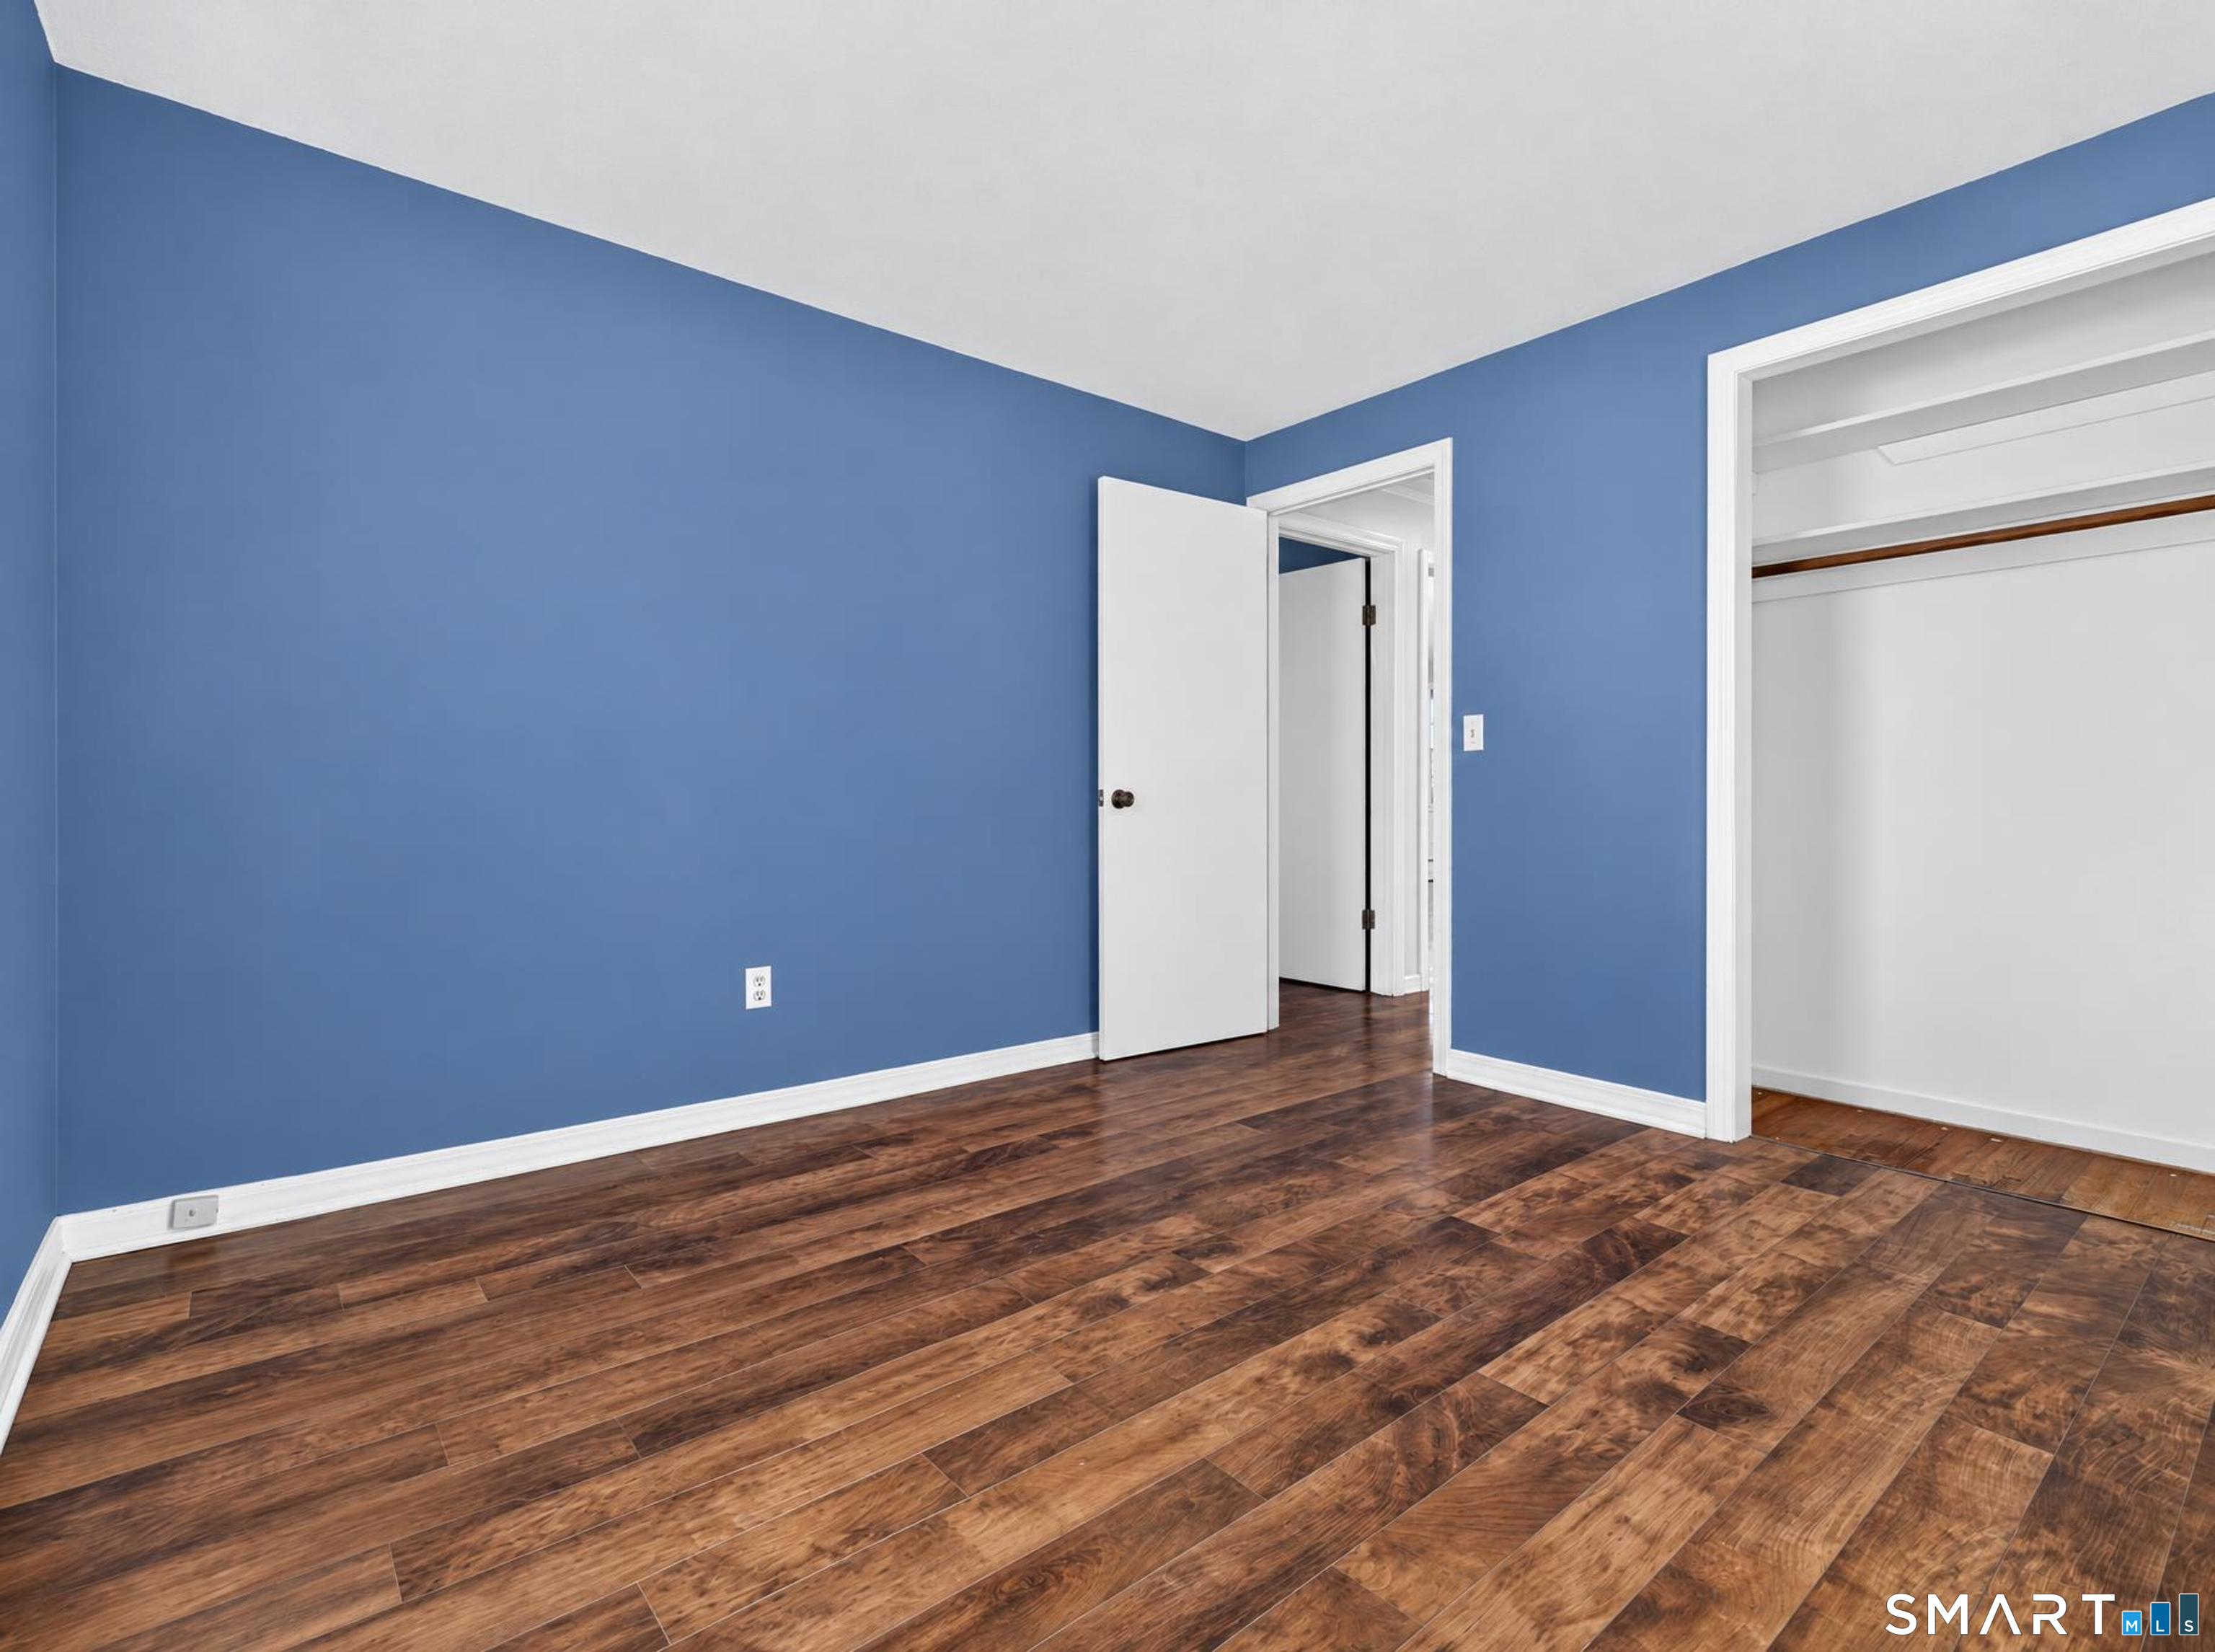
Vacant room with blue walls, wood-look flooring, and an open closet.
Vacant room with blue walls, two windows, and dark wood flooring.
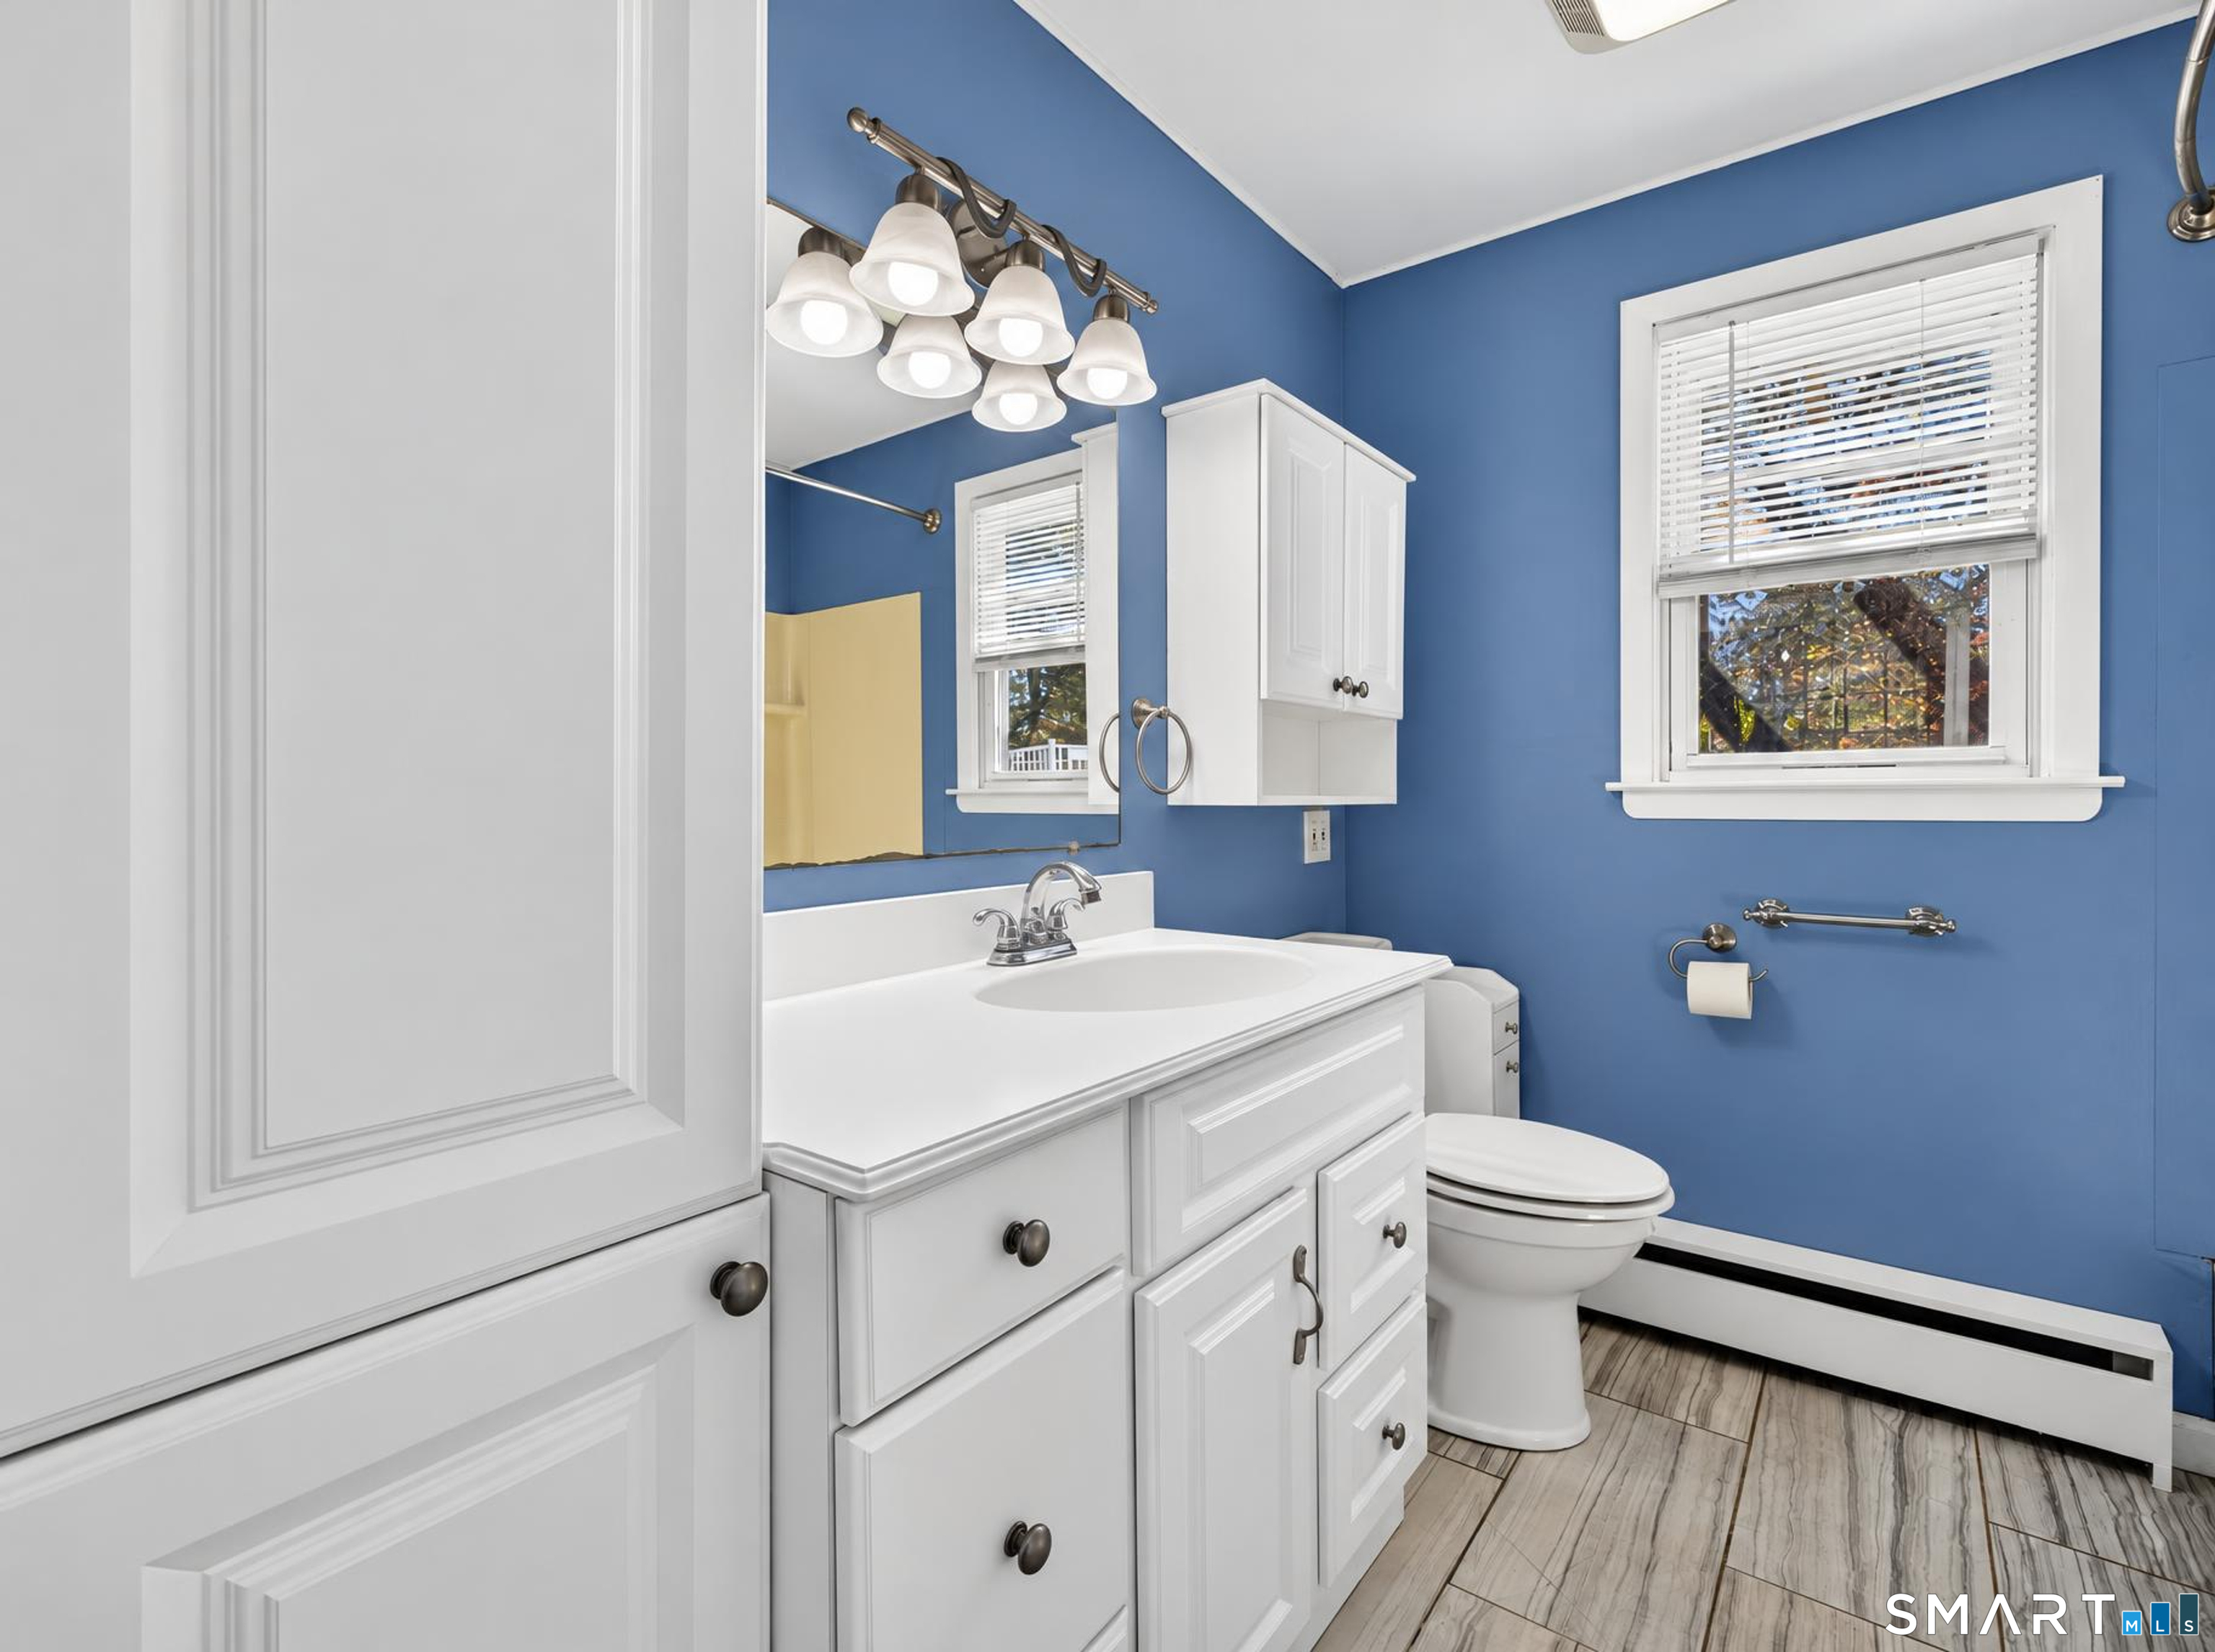
Bathroom with blue walls, white vanity, and a window above the toilet.
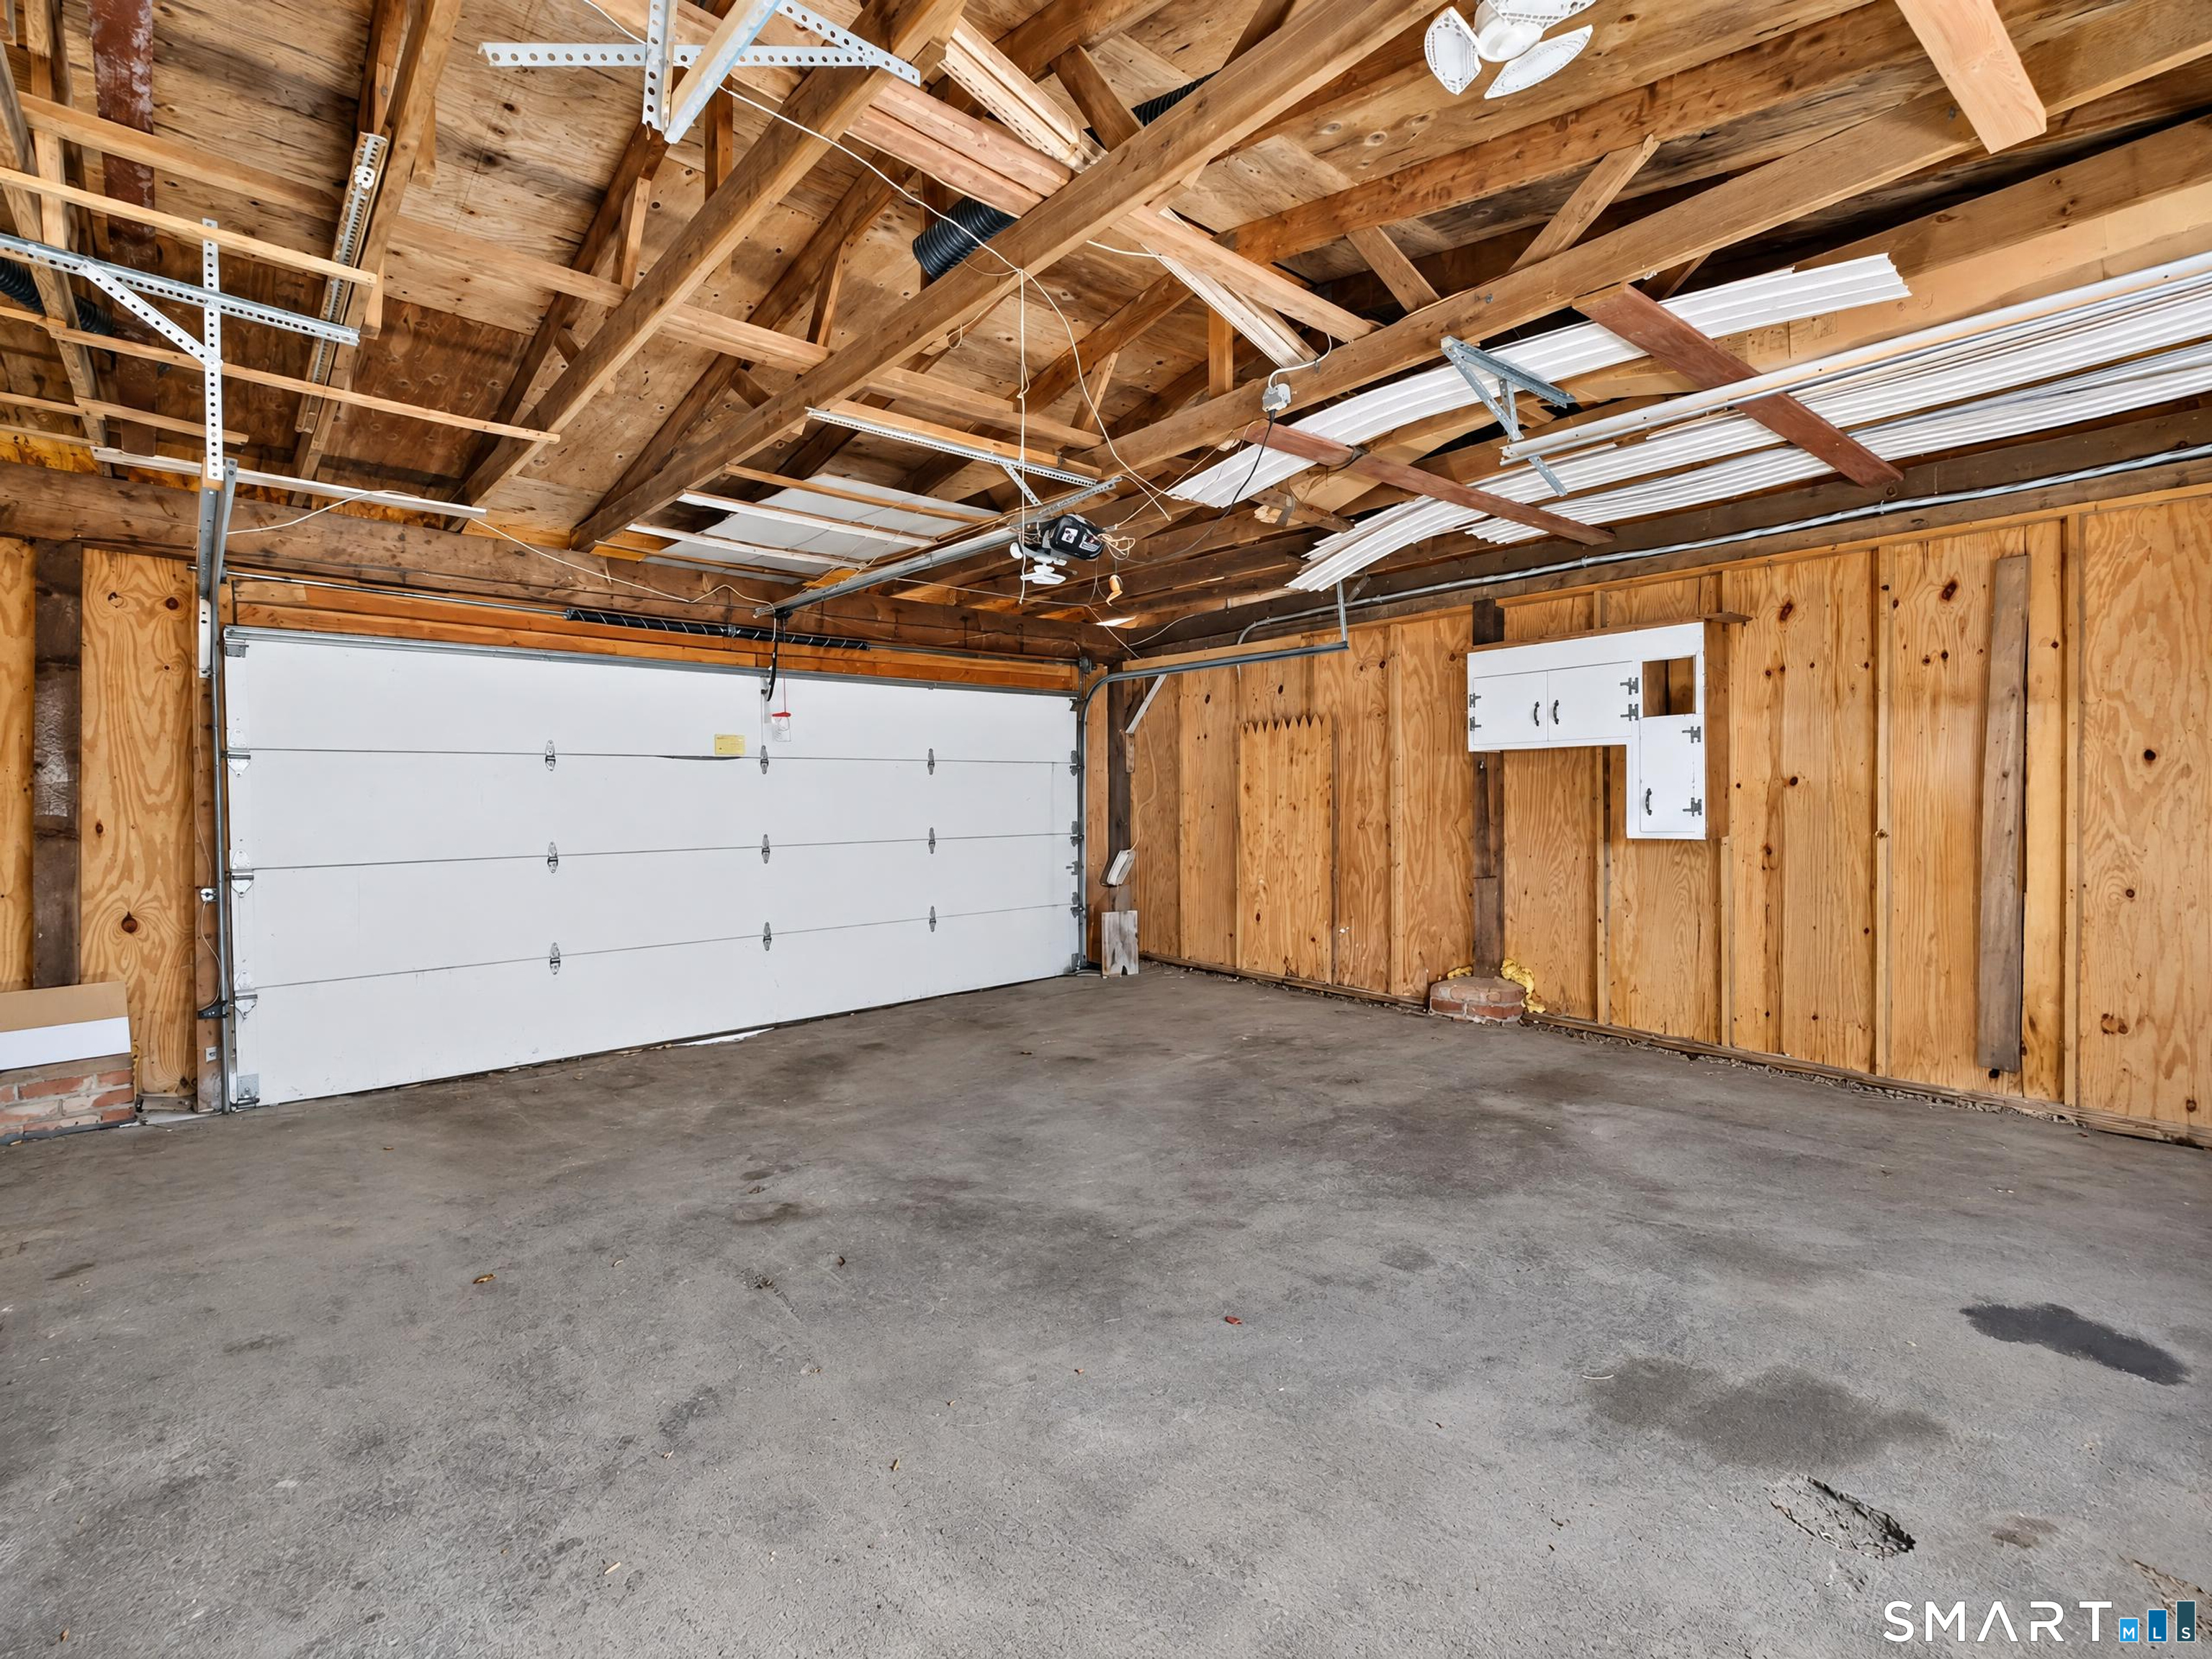
Garage with exposed timber rafters, plywood walls, and a wide white overhead door.
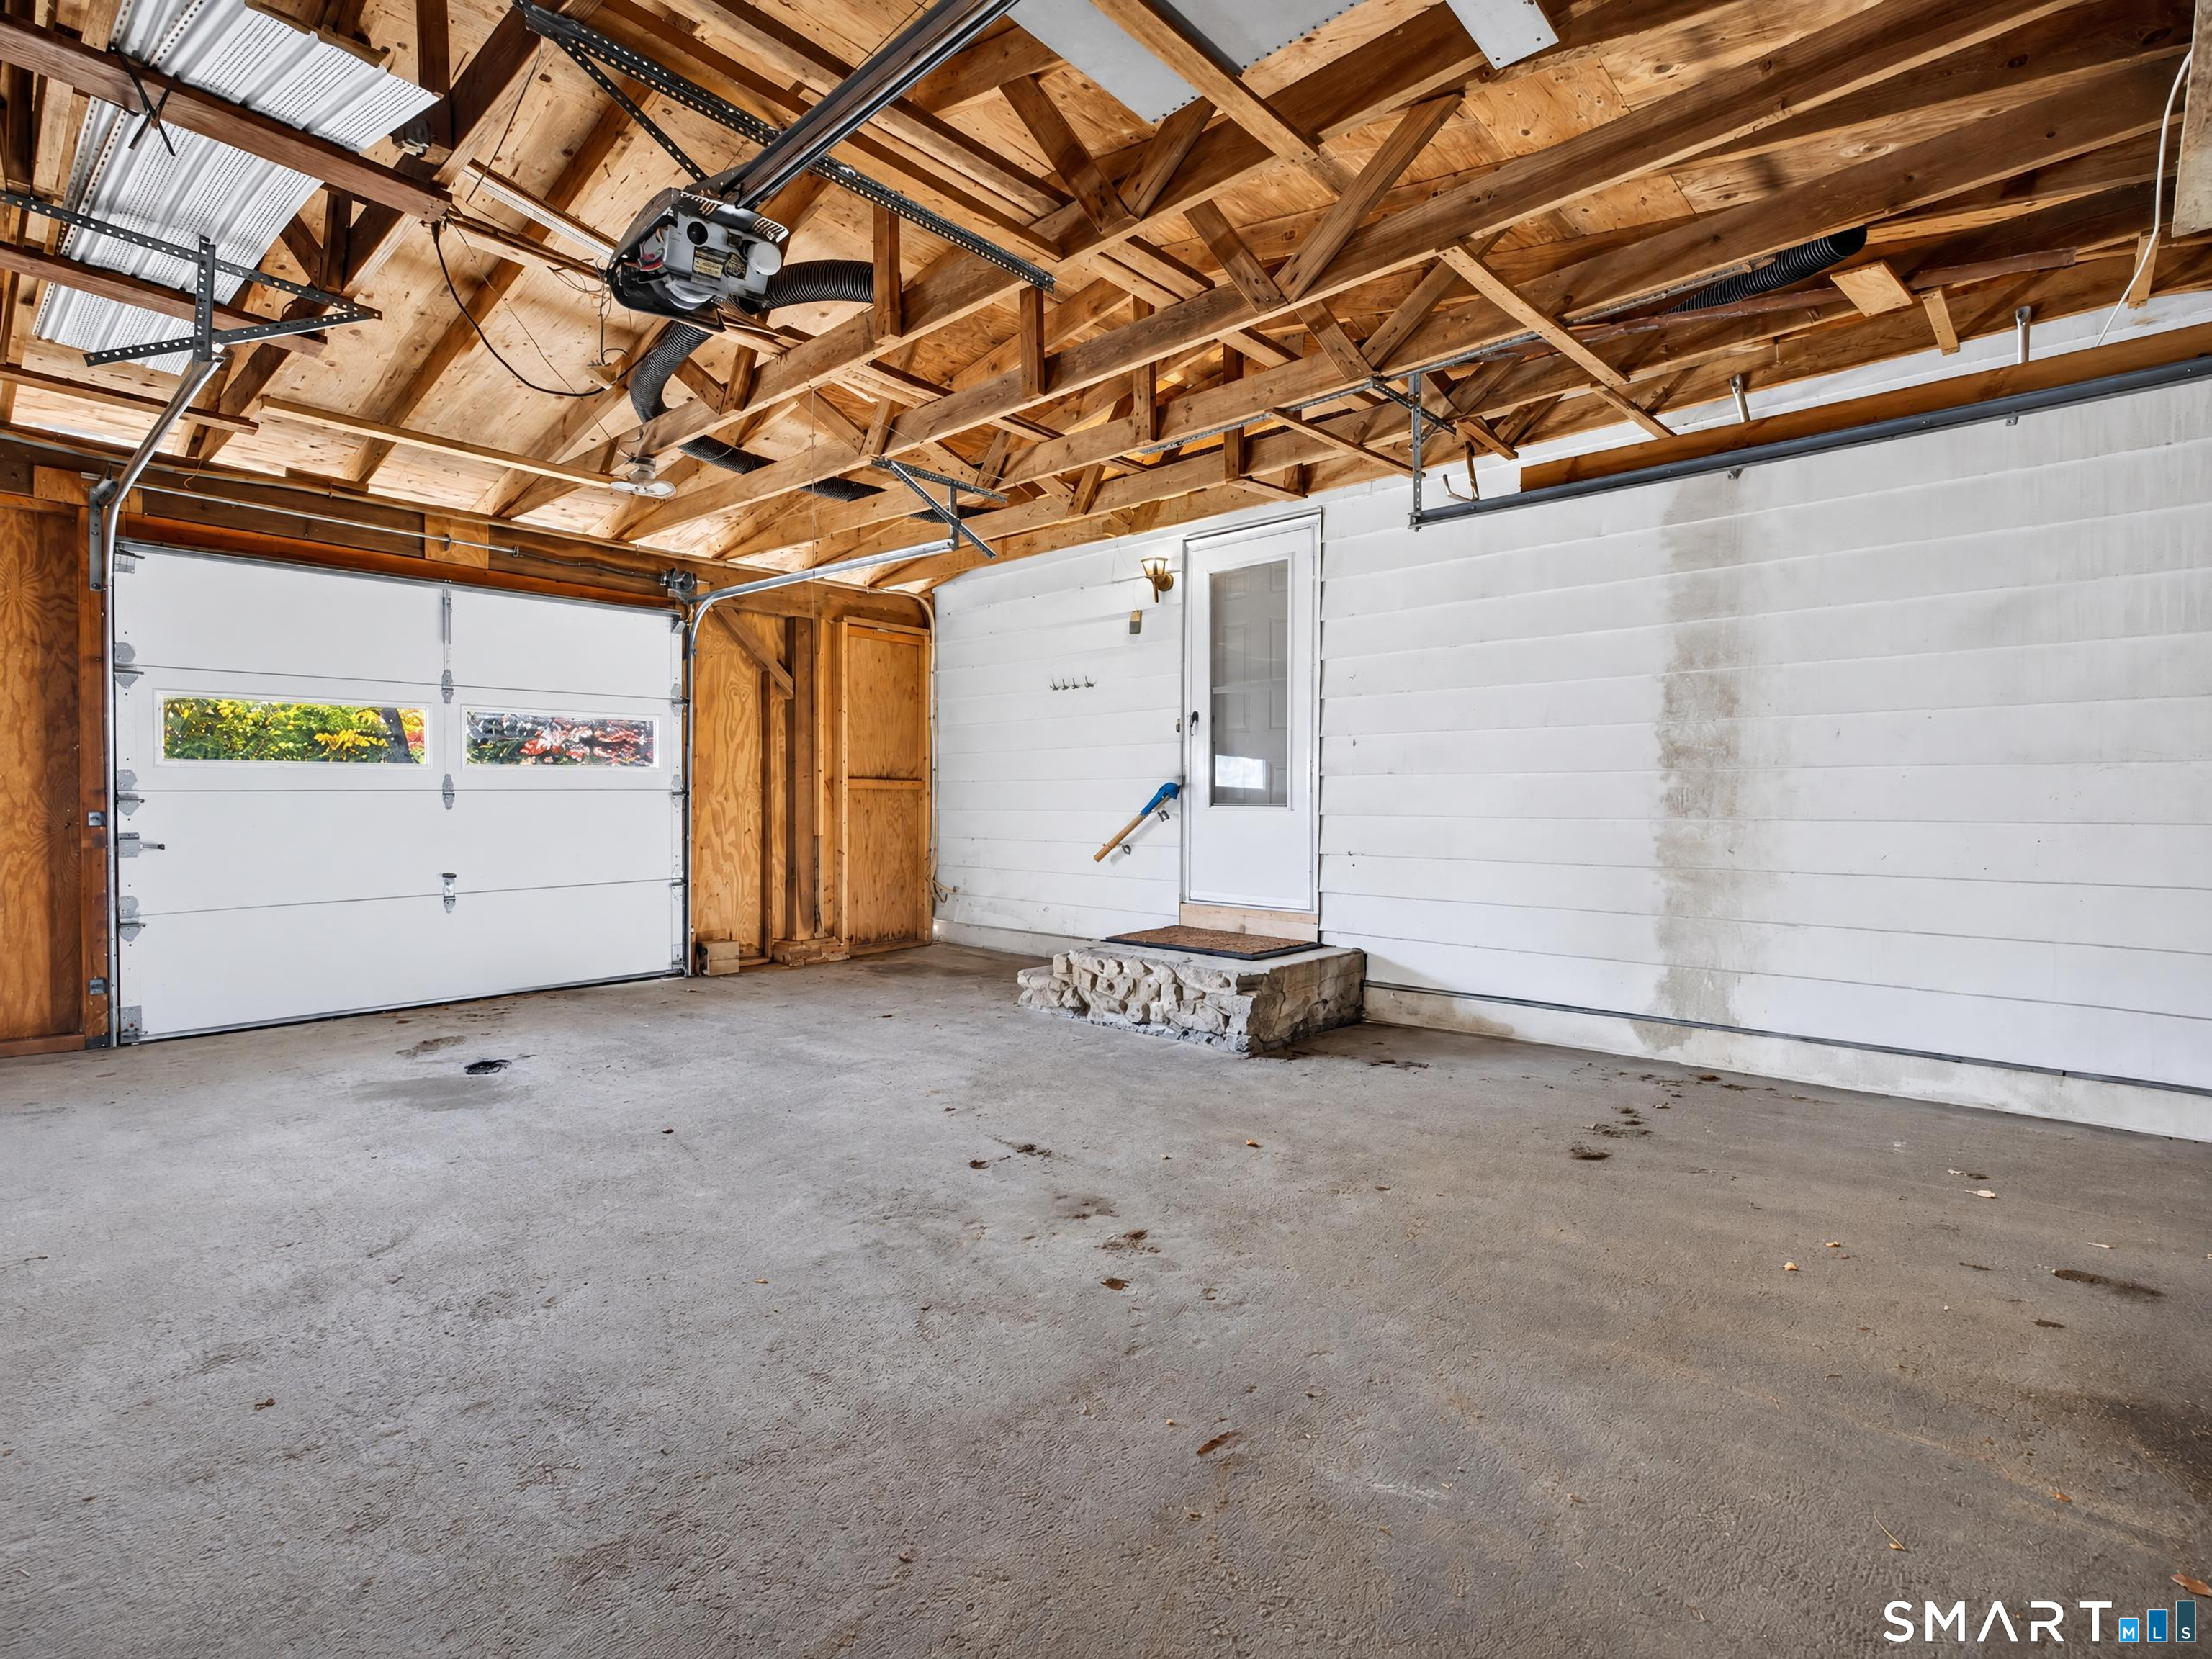
Empty garage with exposed wooden roof trusses, a white garage door, and a side entry door.
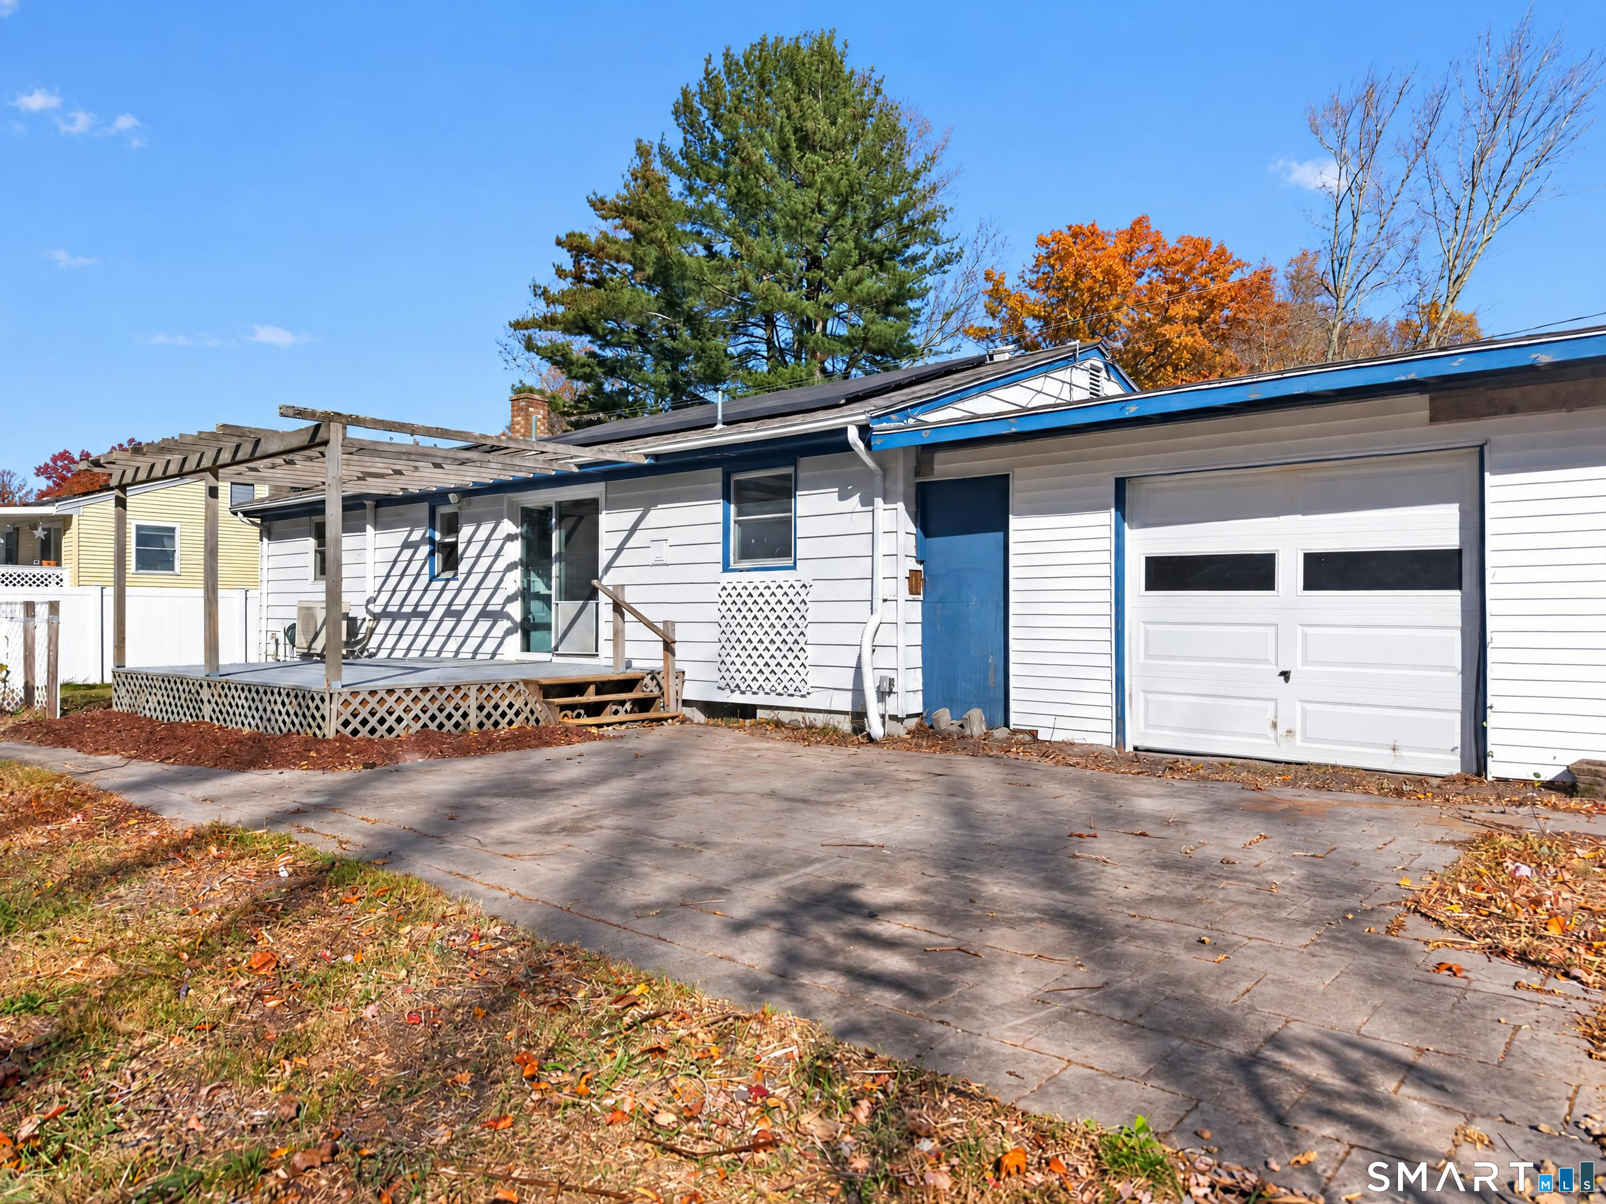
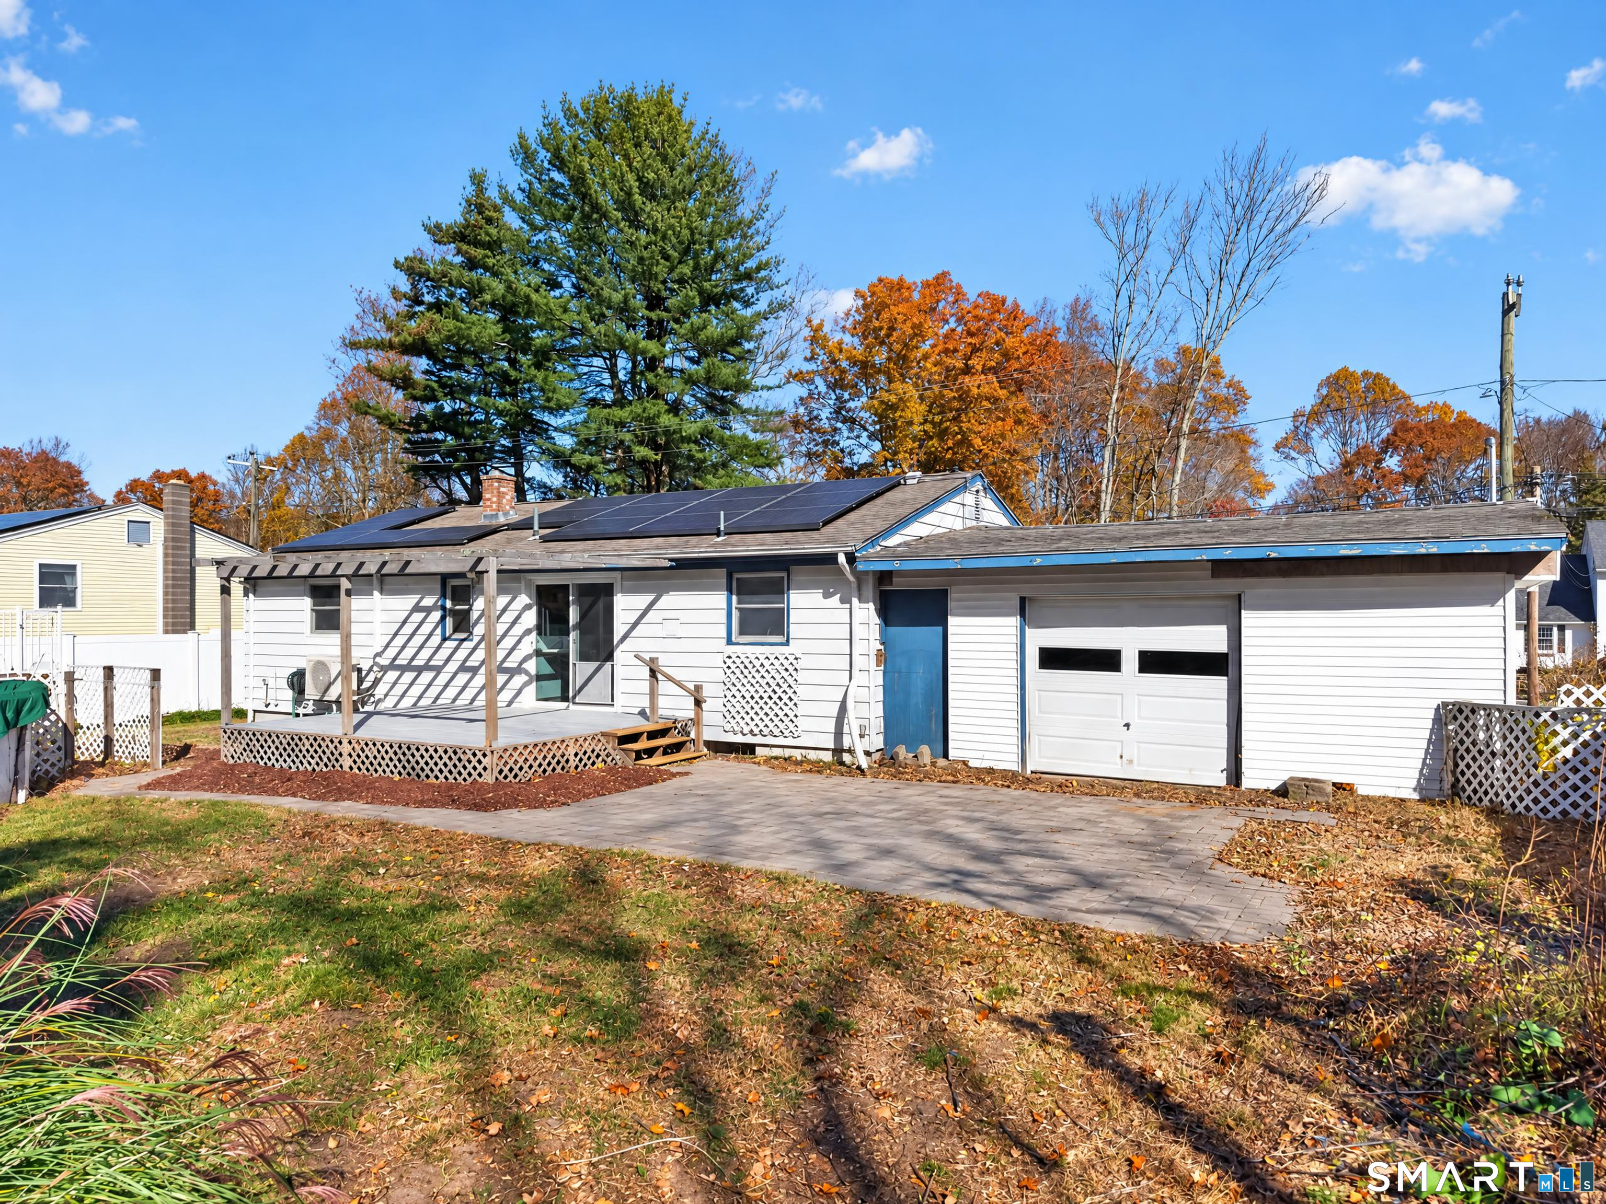
White single-story home with blue trim, a wooden pergola deck, solar panels, and attached garage.
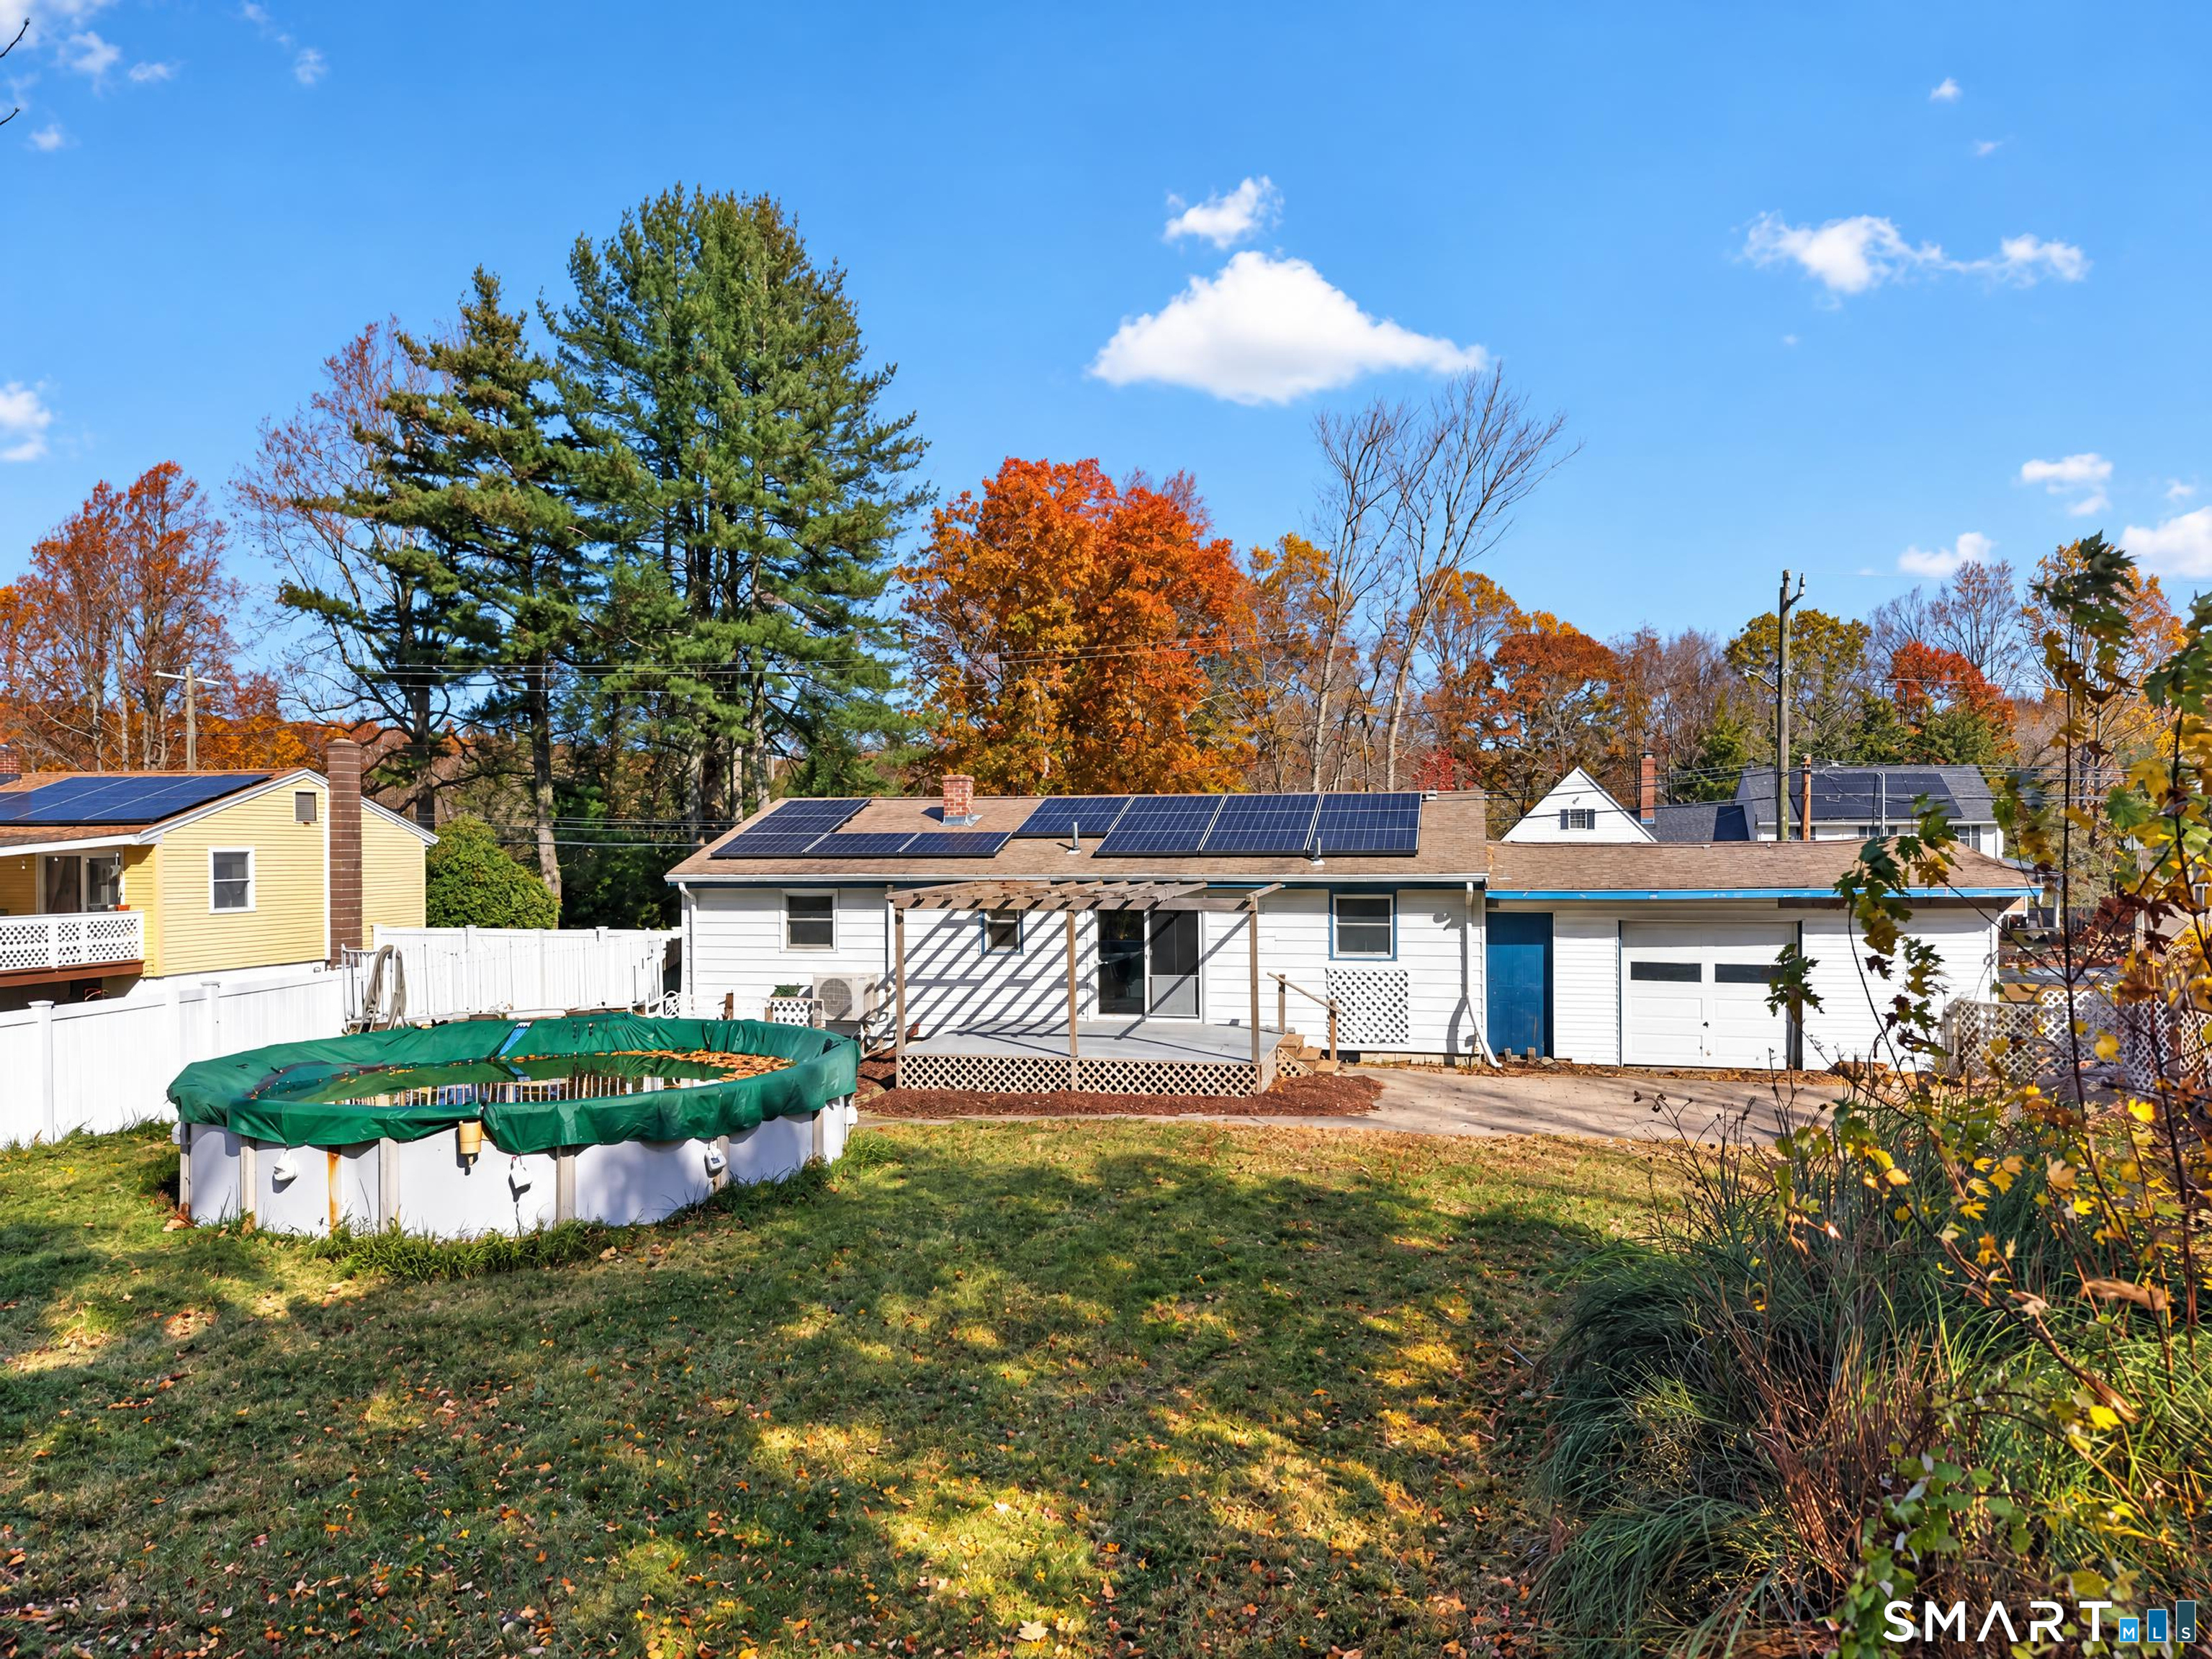
Rear of a white home with rooftop solar panels, a covered patio, and an above-ground pool.
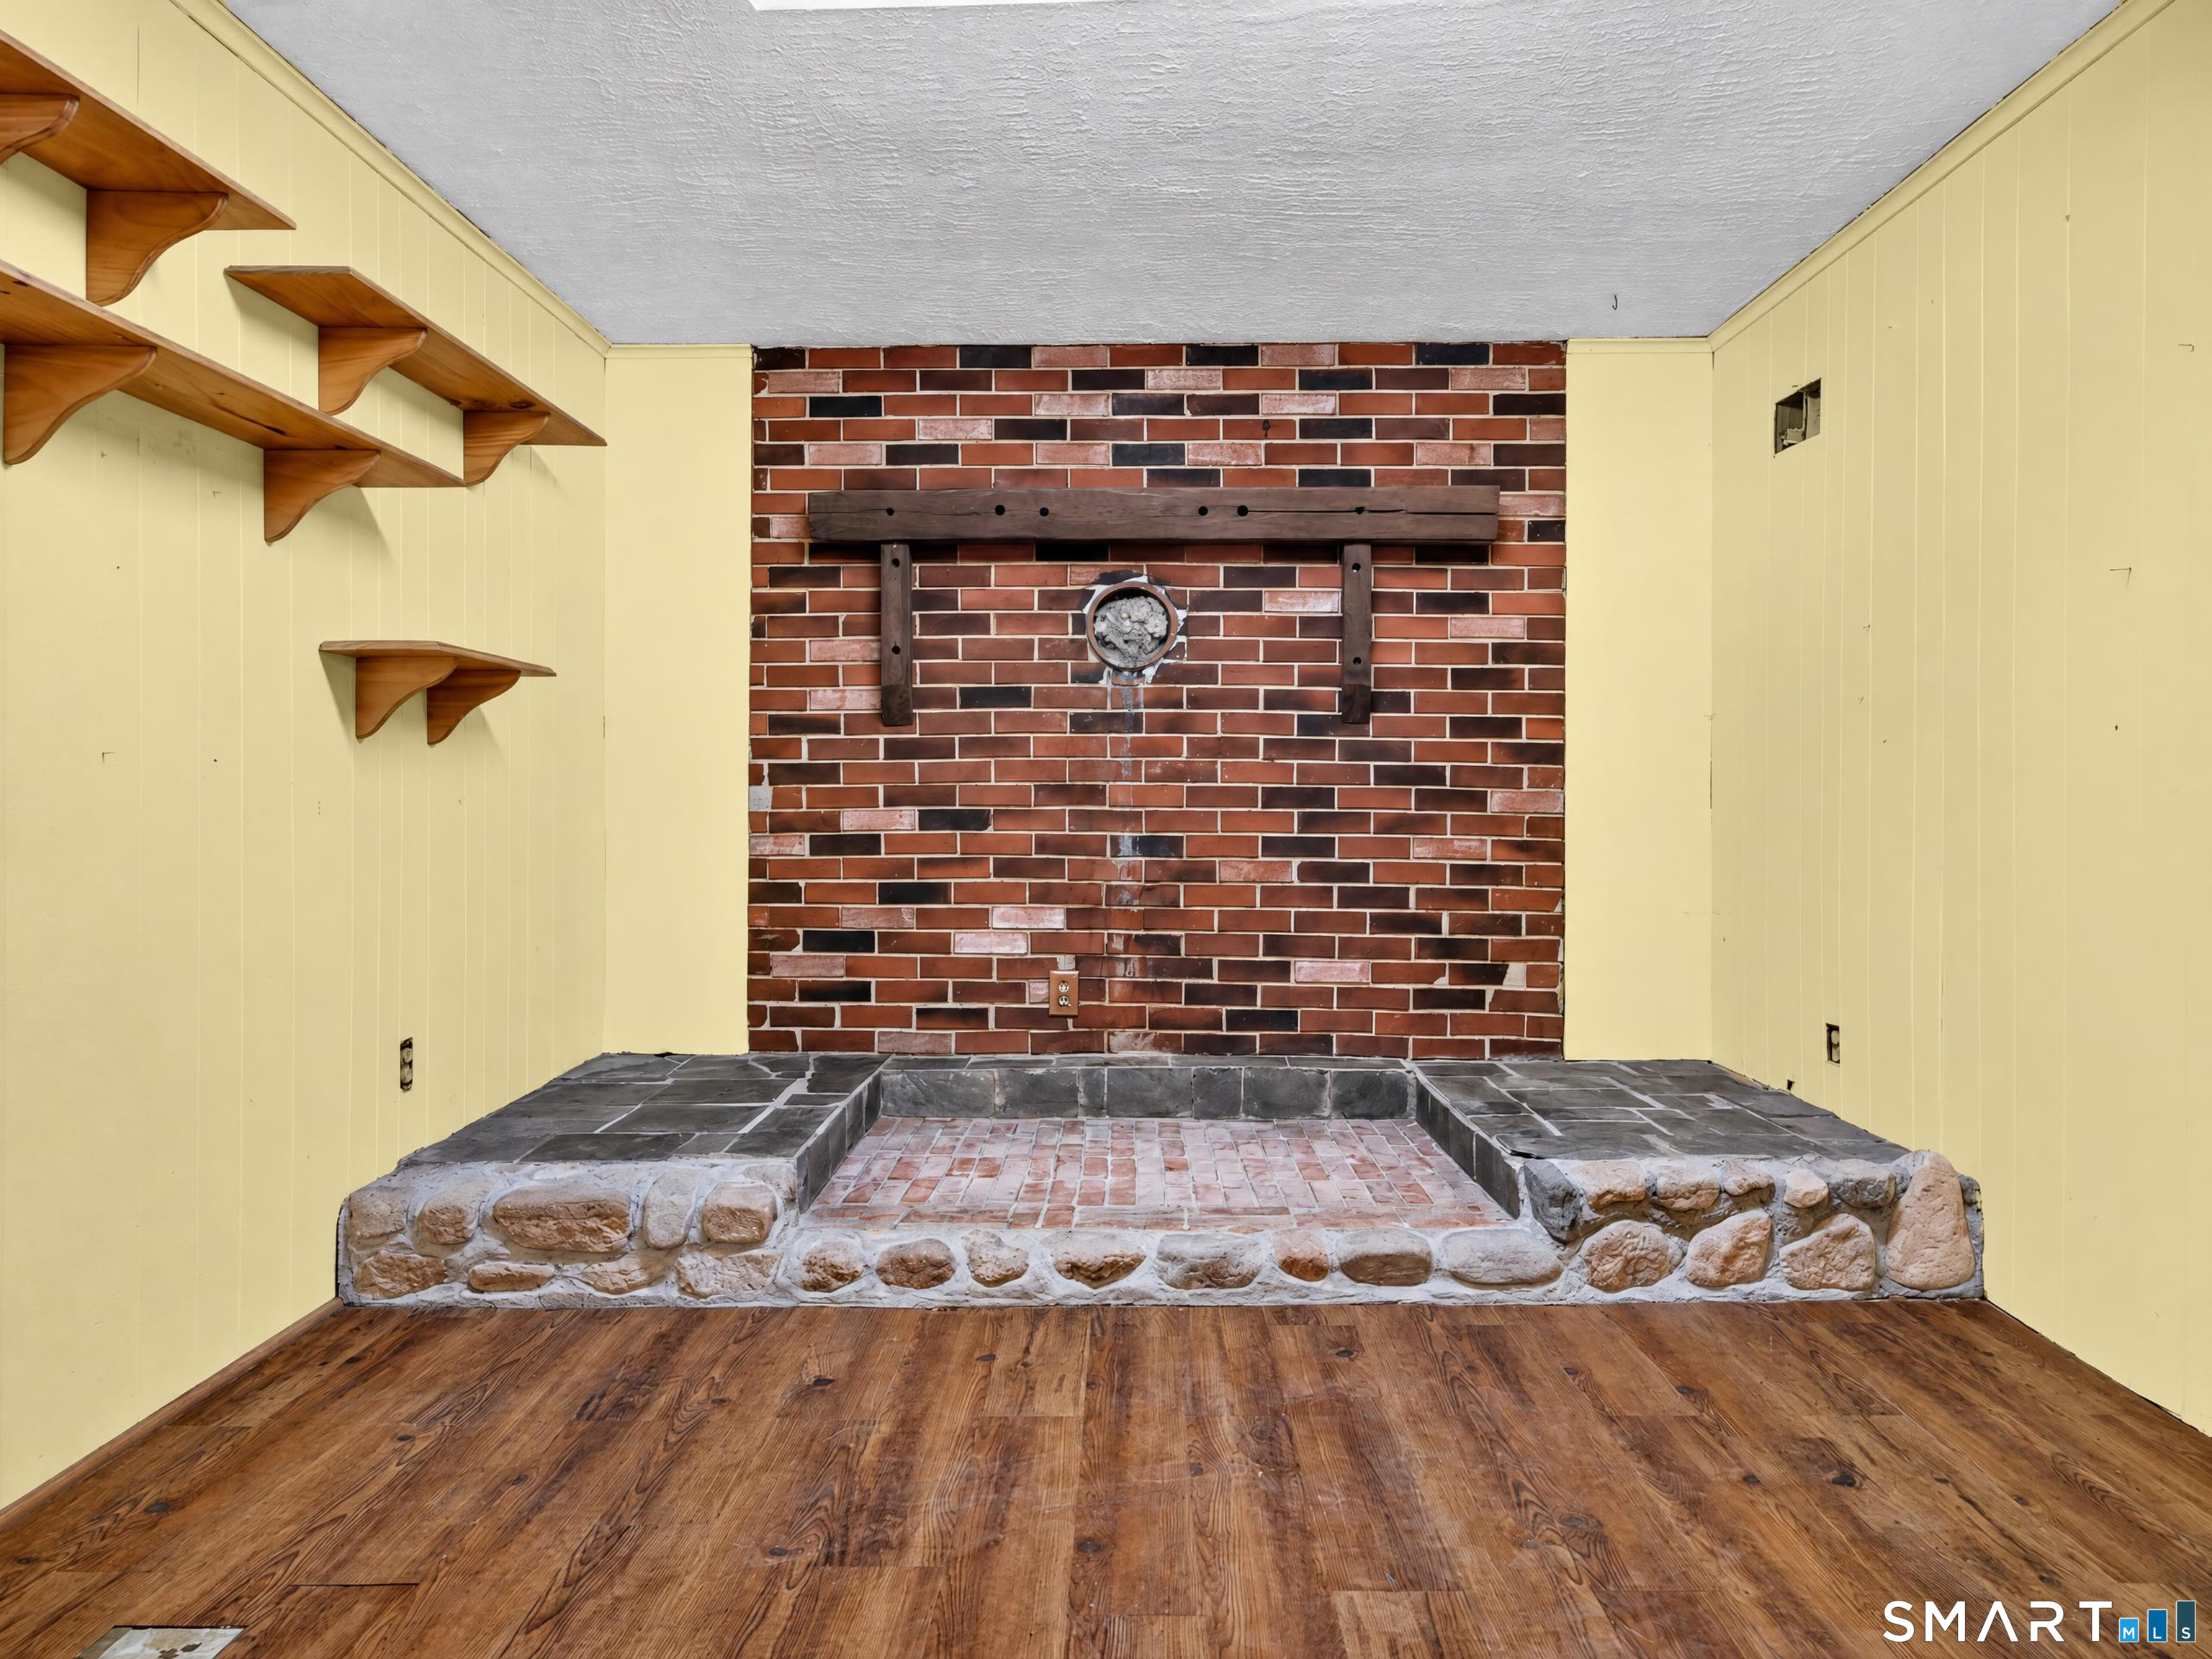
Empty room with a brick fireplace, raised stone hearth, wooden shelves, and plank flooring.
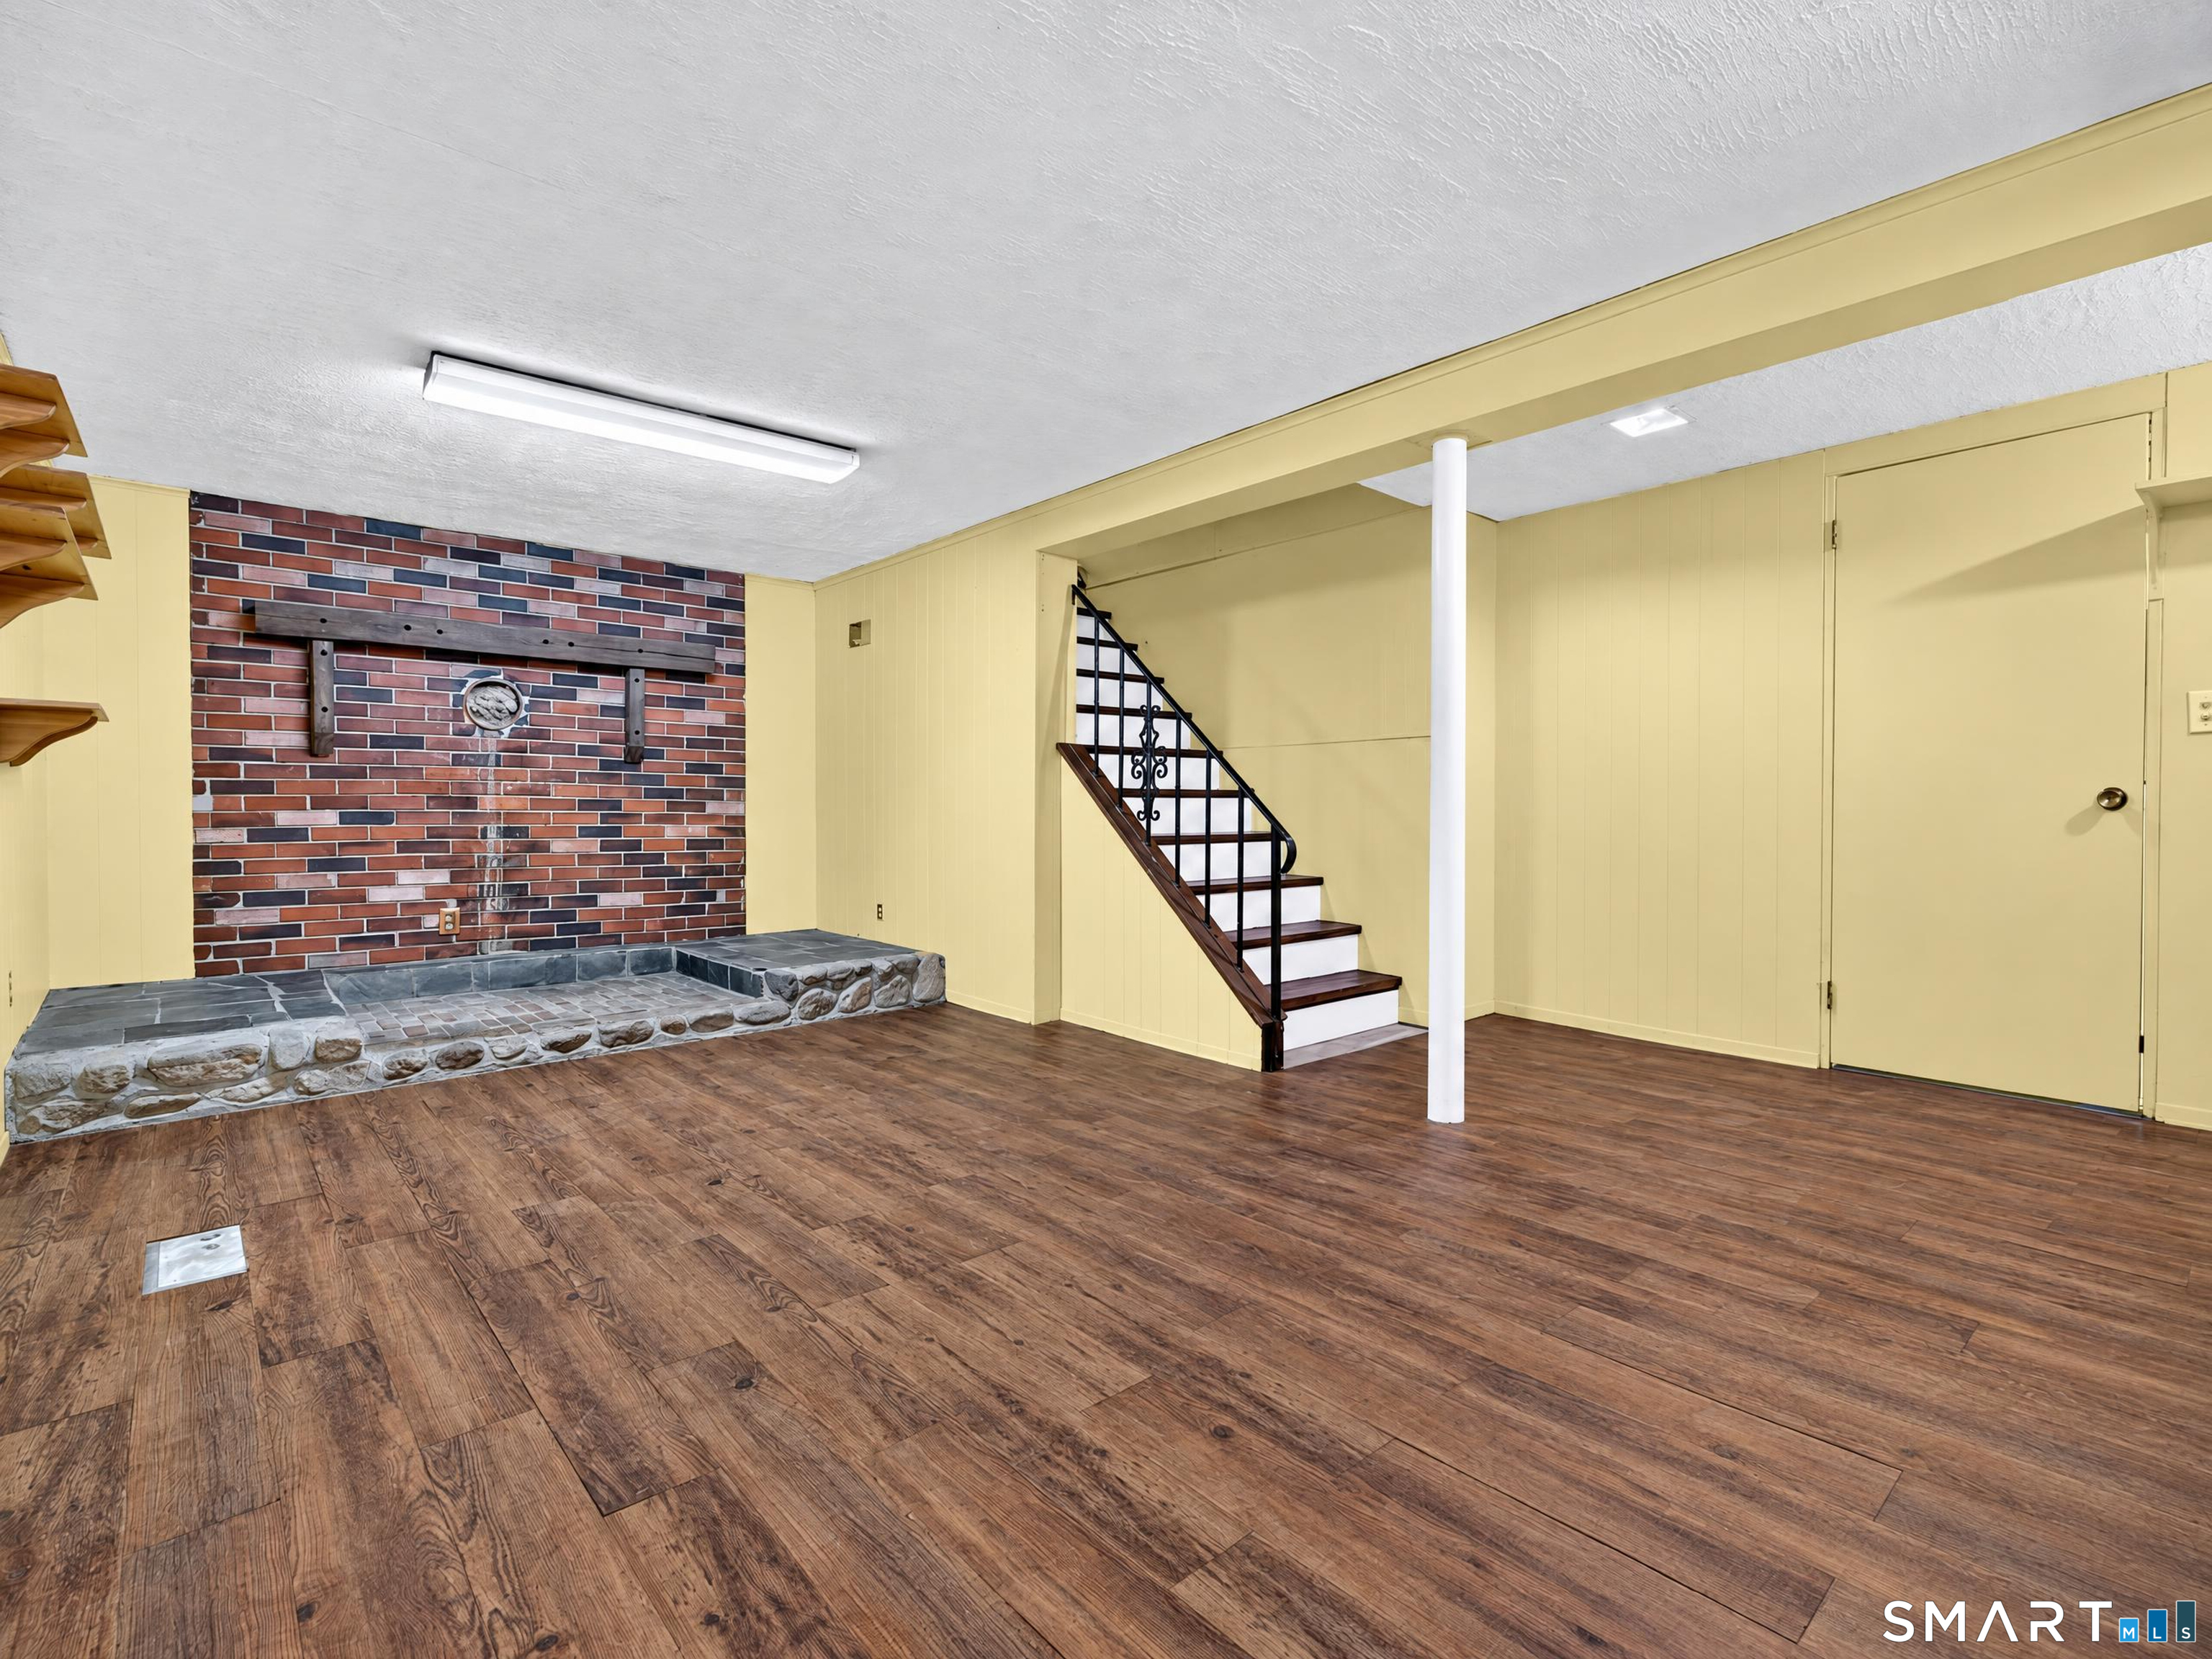
Basement room with a raised stone hearth, brick wall, and staircase.
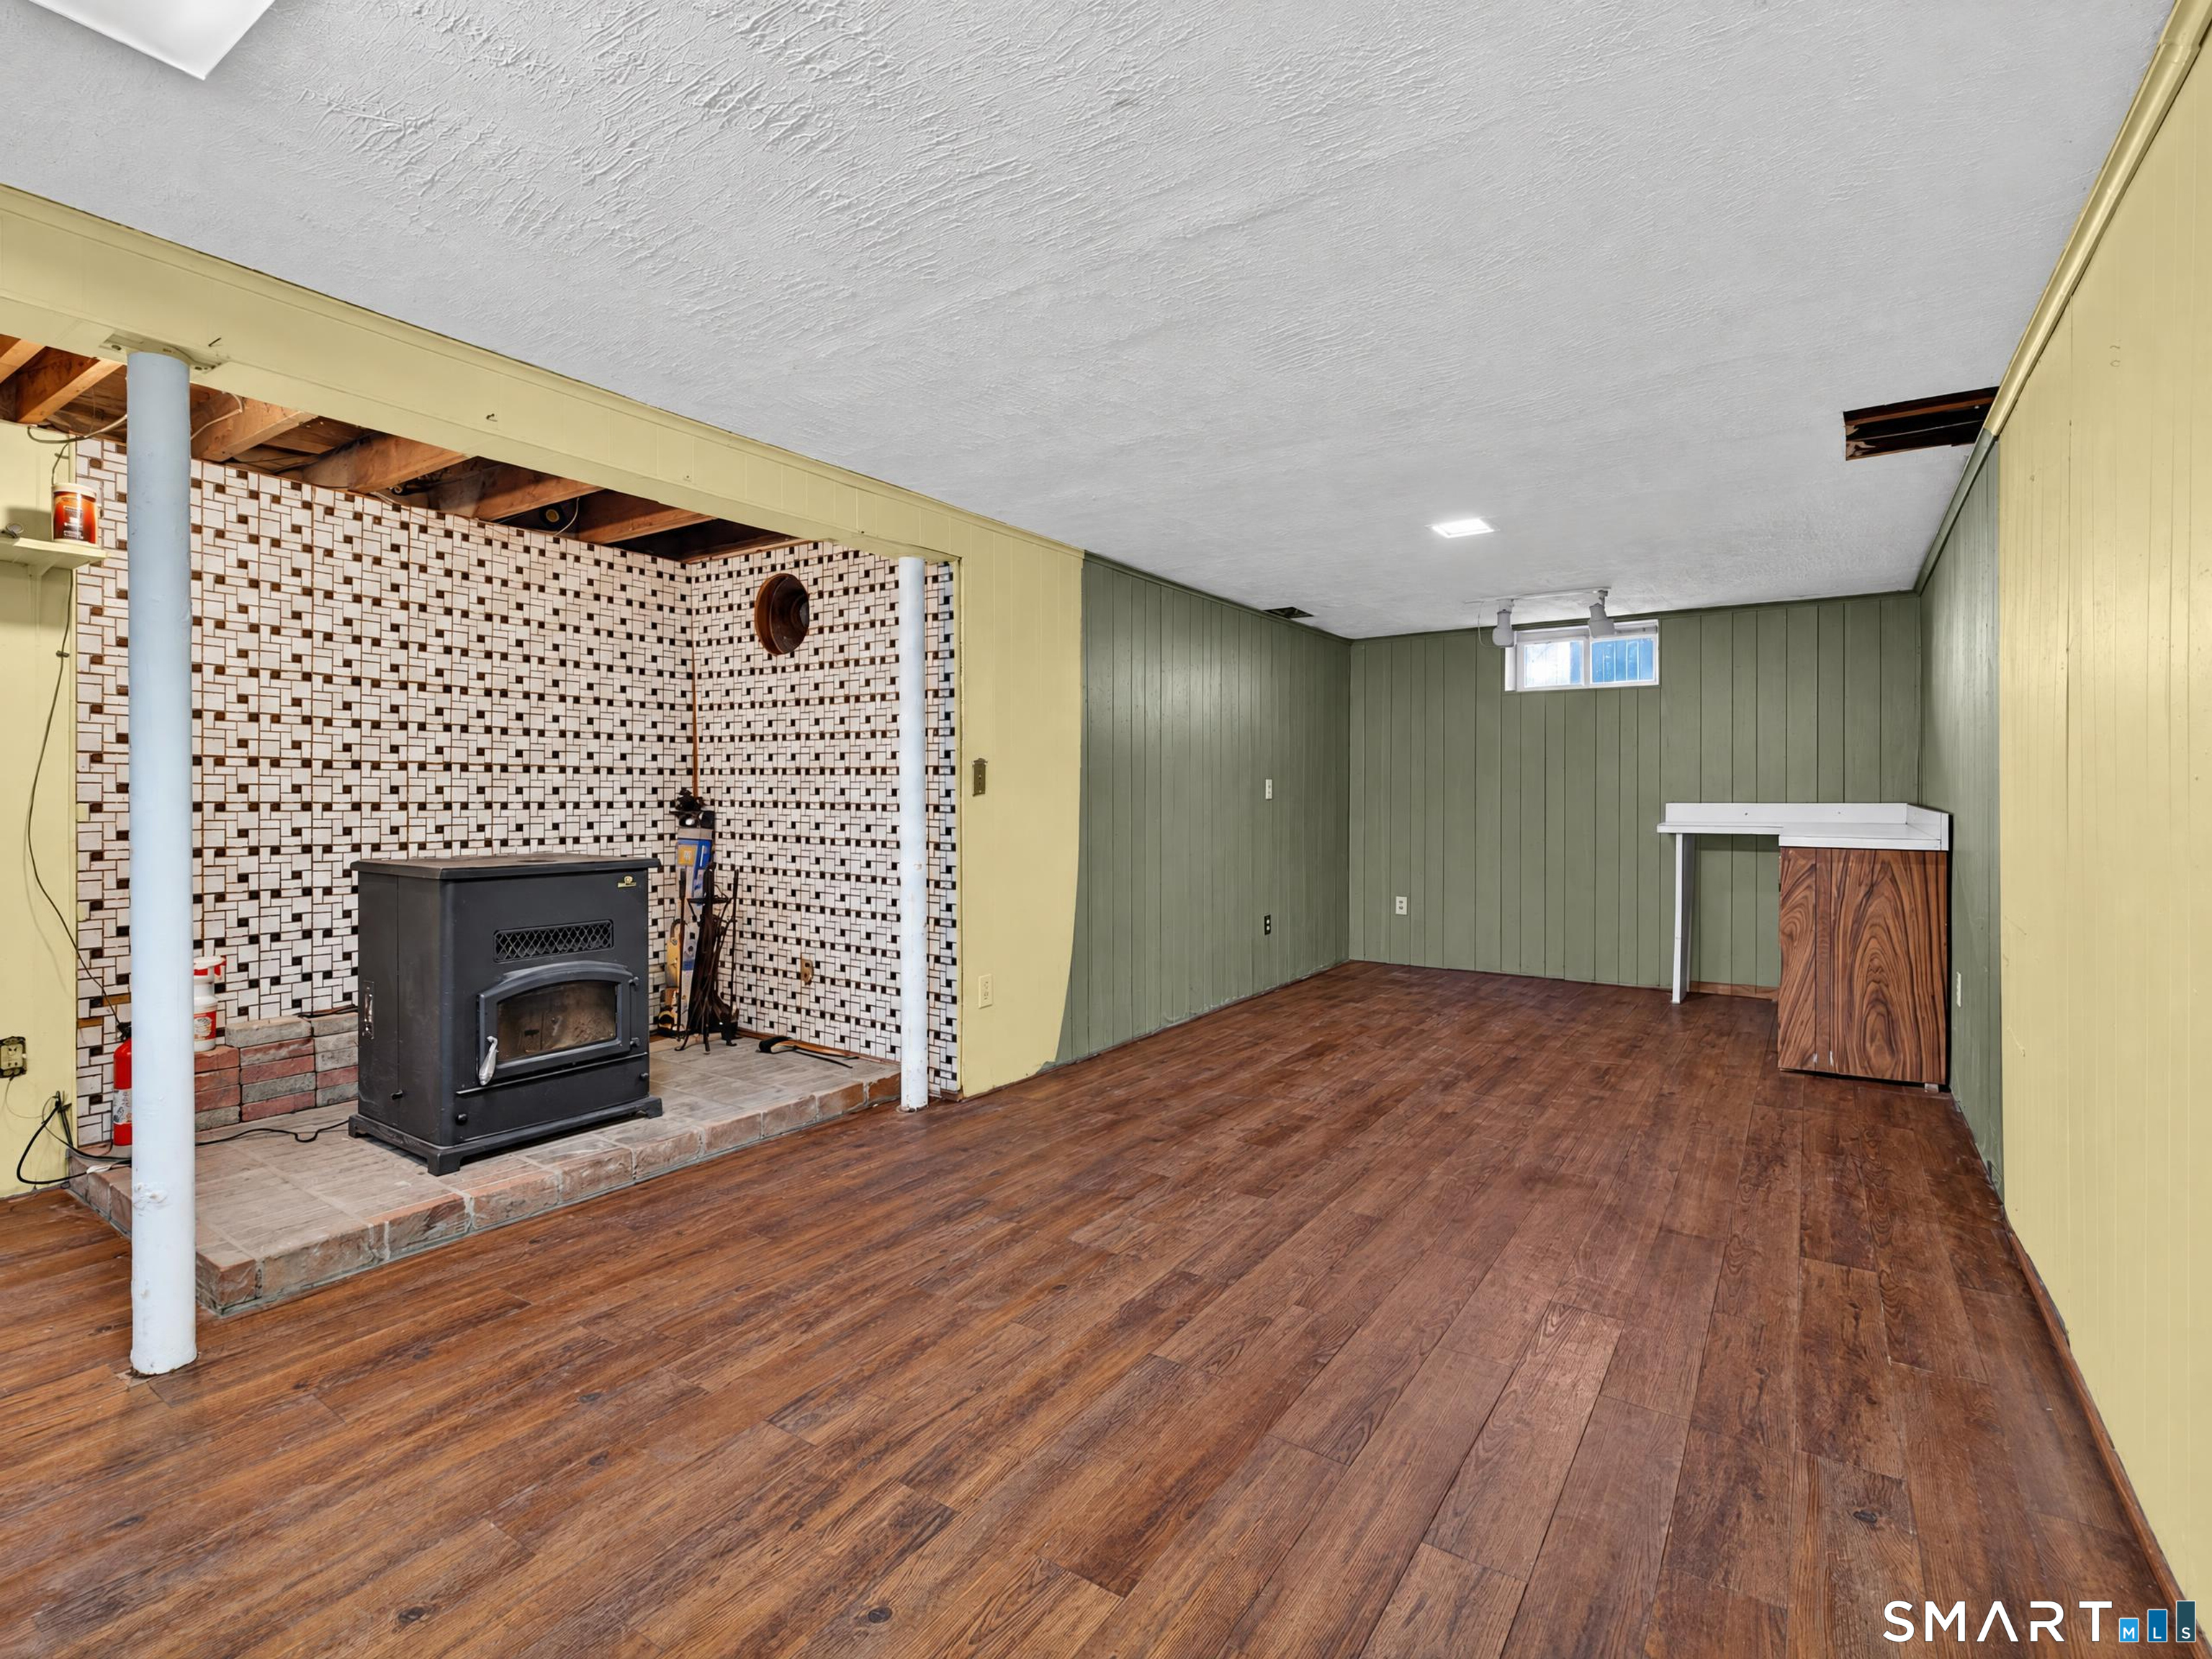
Basement room with a wood-burning stove, tiled hearth, and long wood-look floor.
Rear exterior of a white home with rooftop solar panels, a deck, and an attached garage.
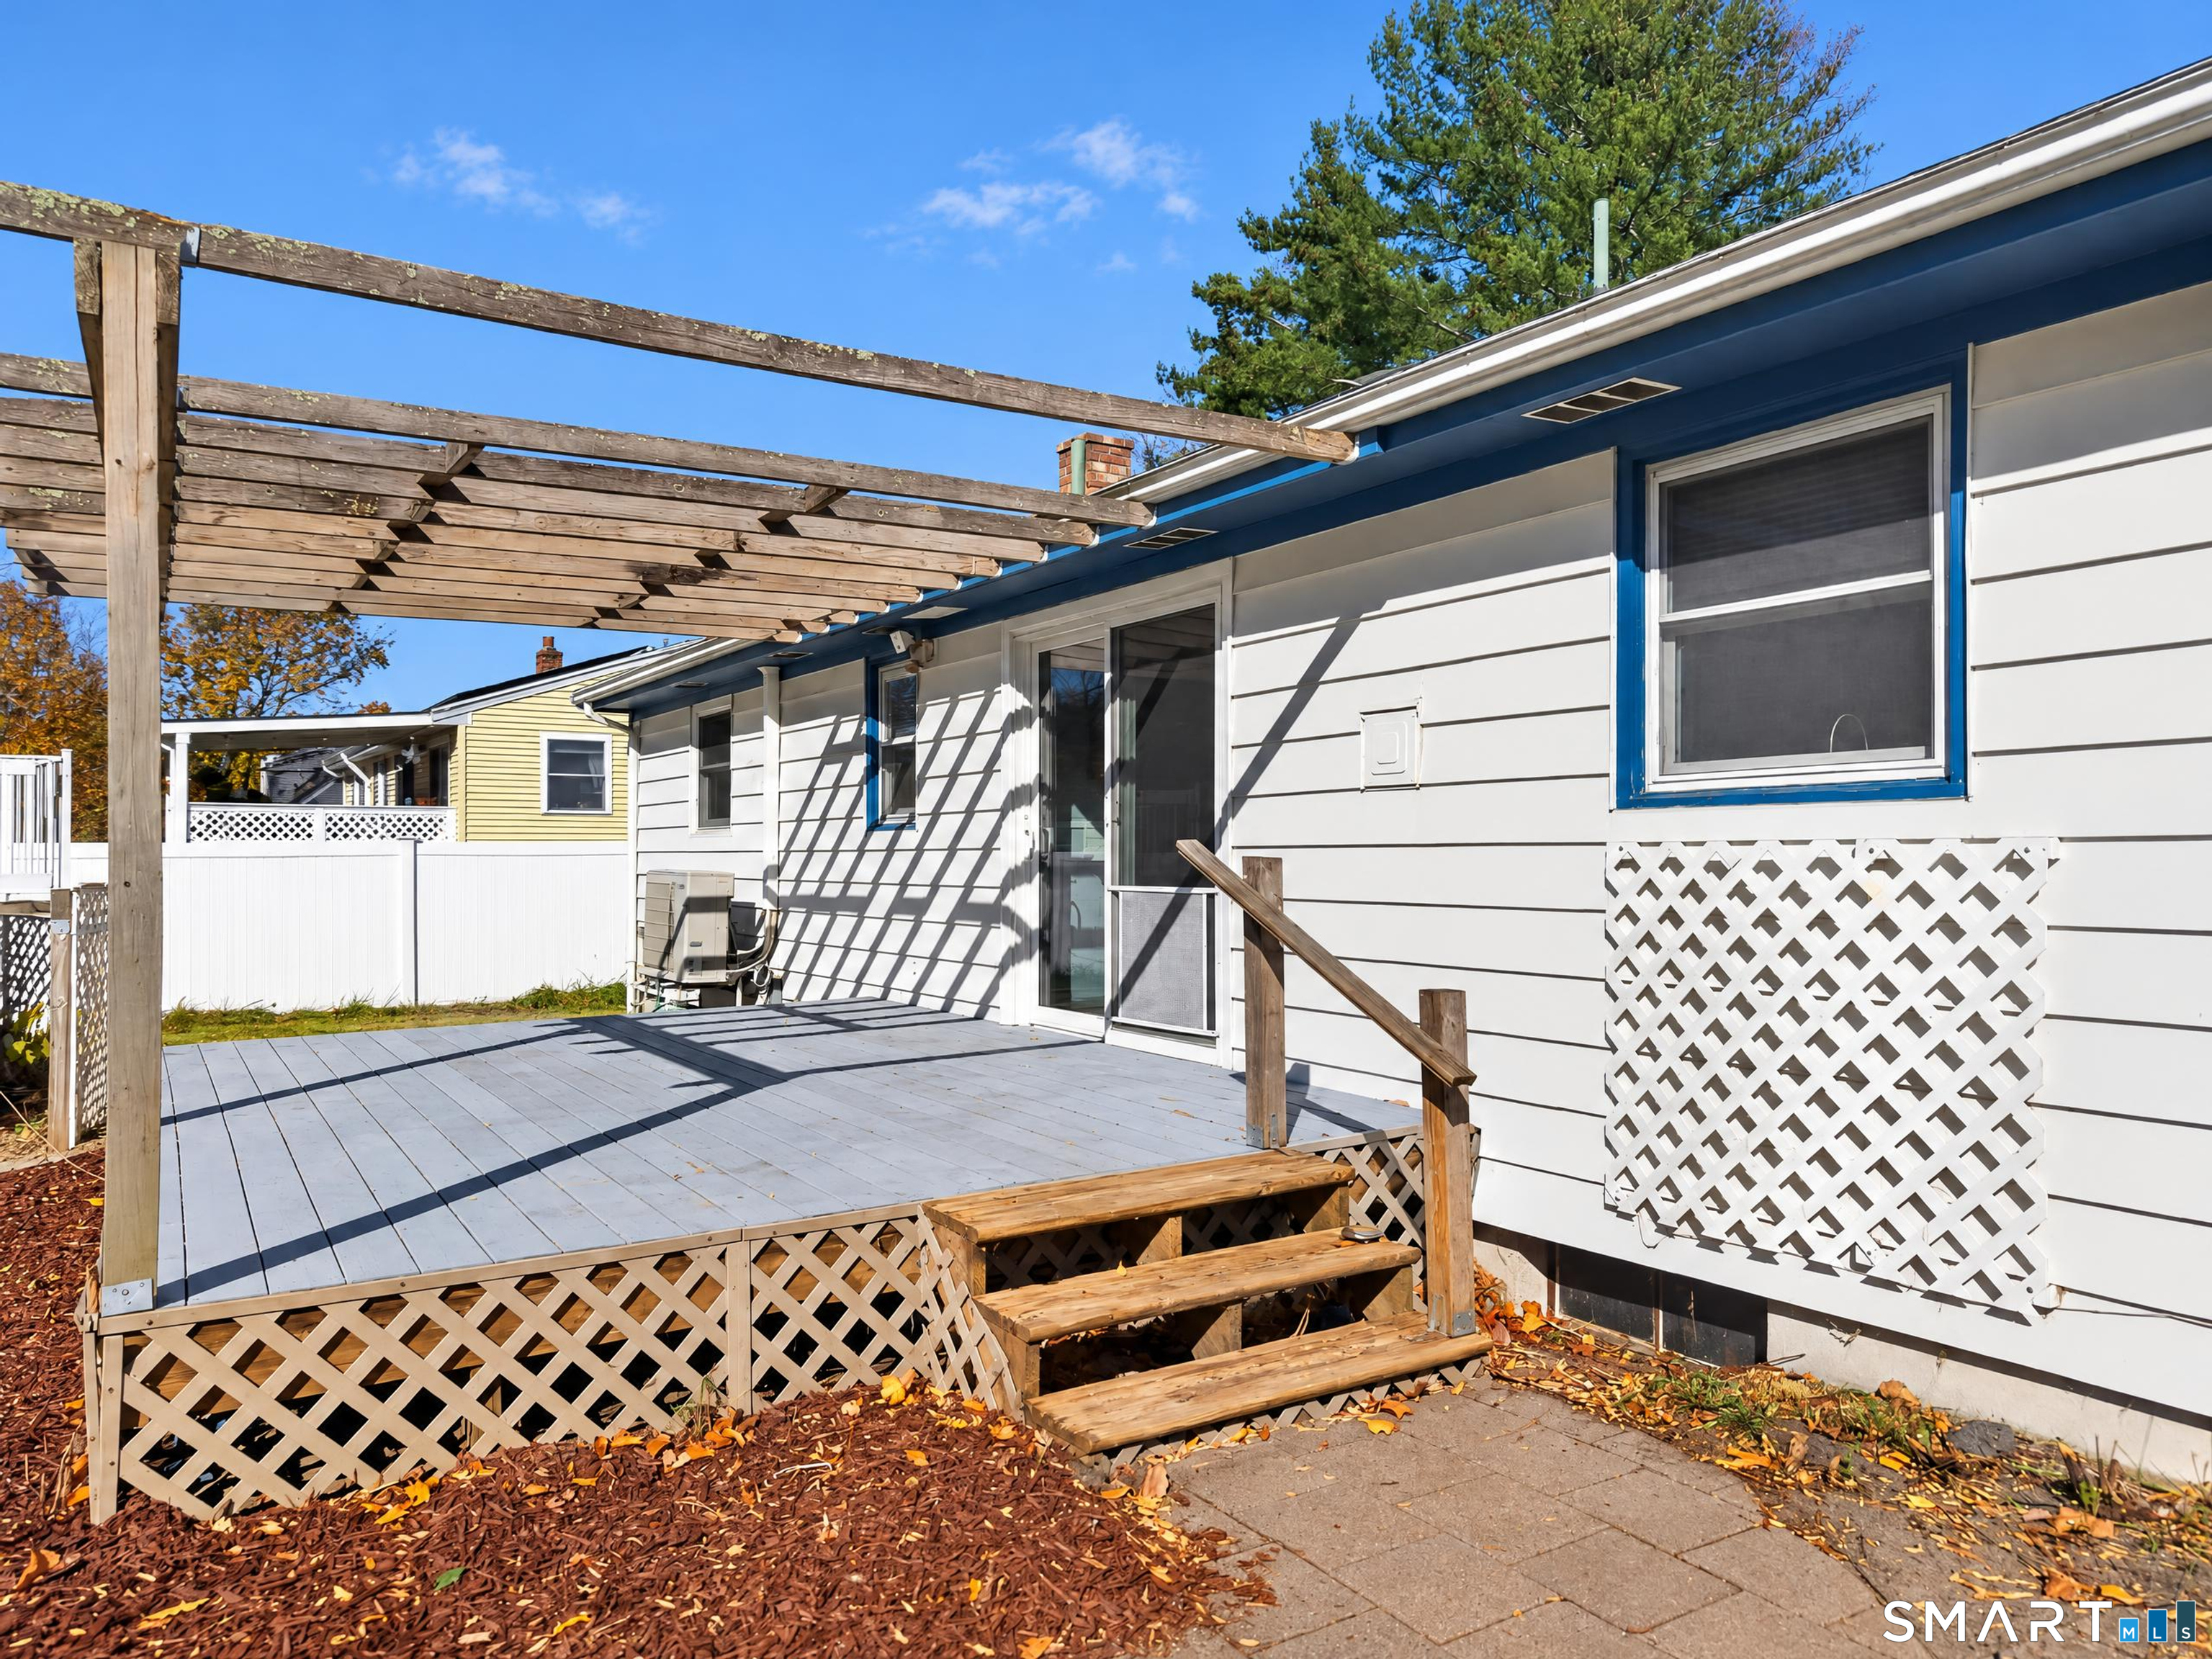
Raised gray deck with a wooden pergola and steps beside a white-sided house.
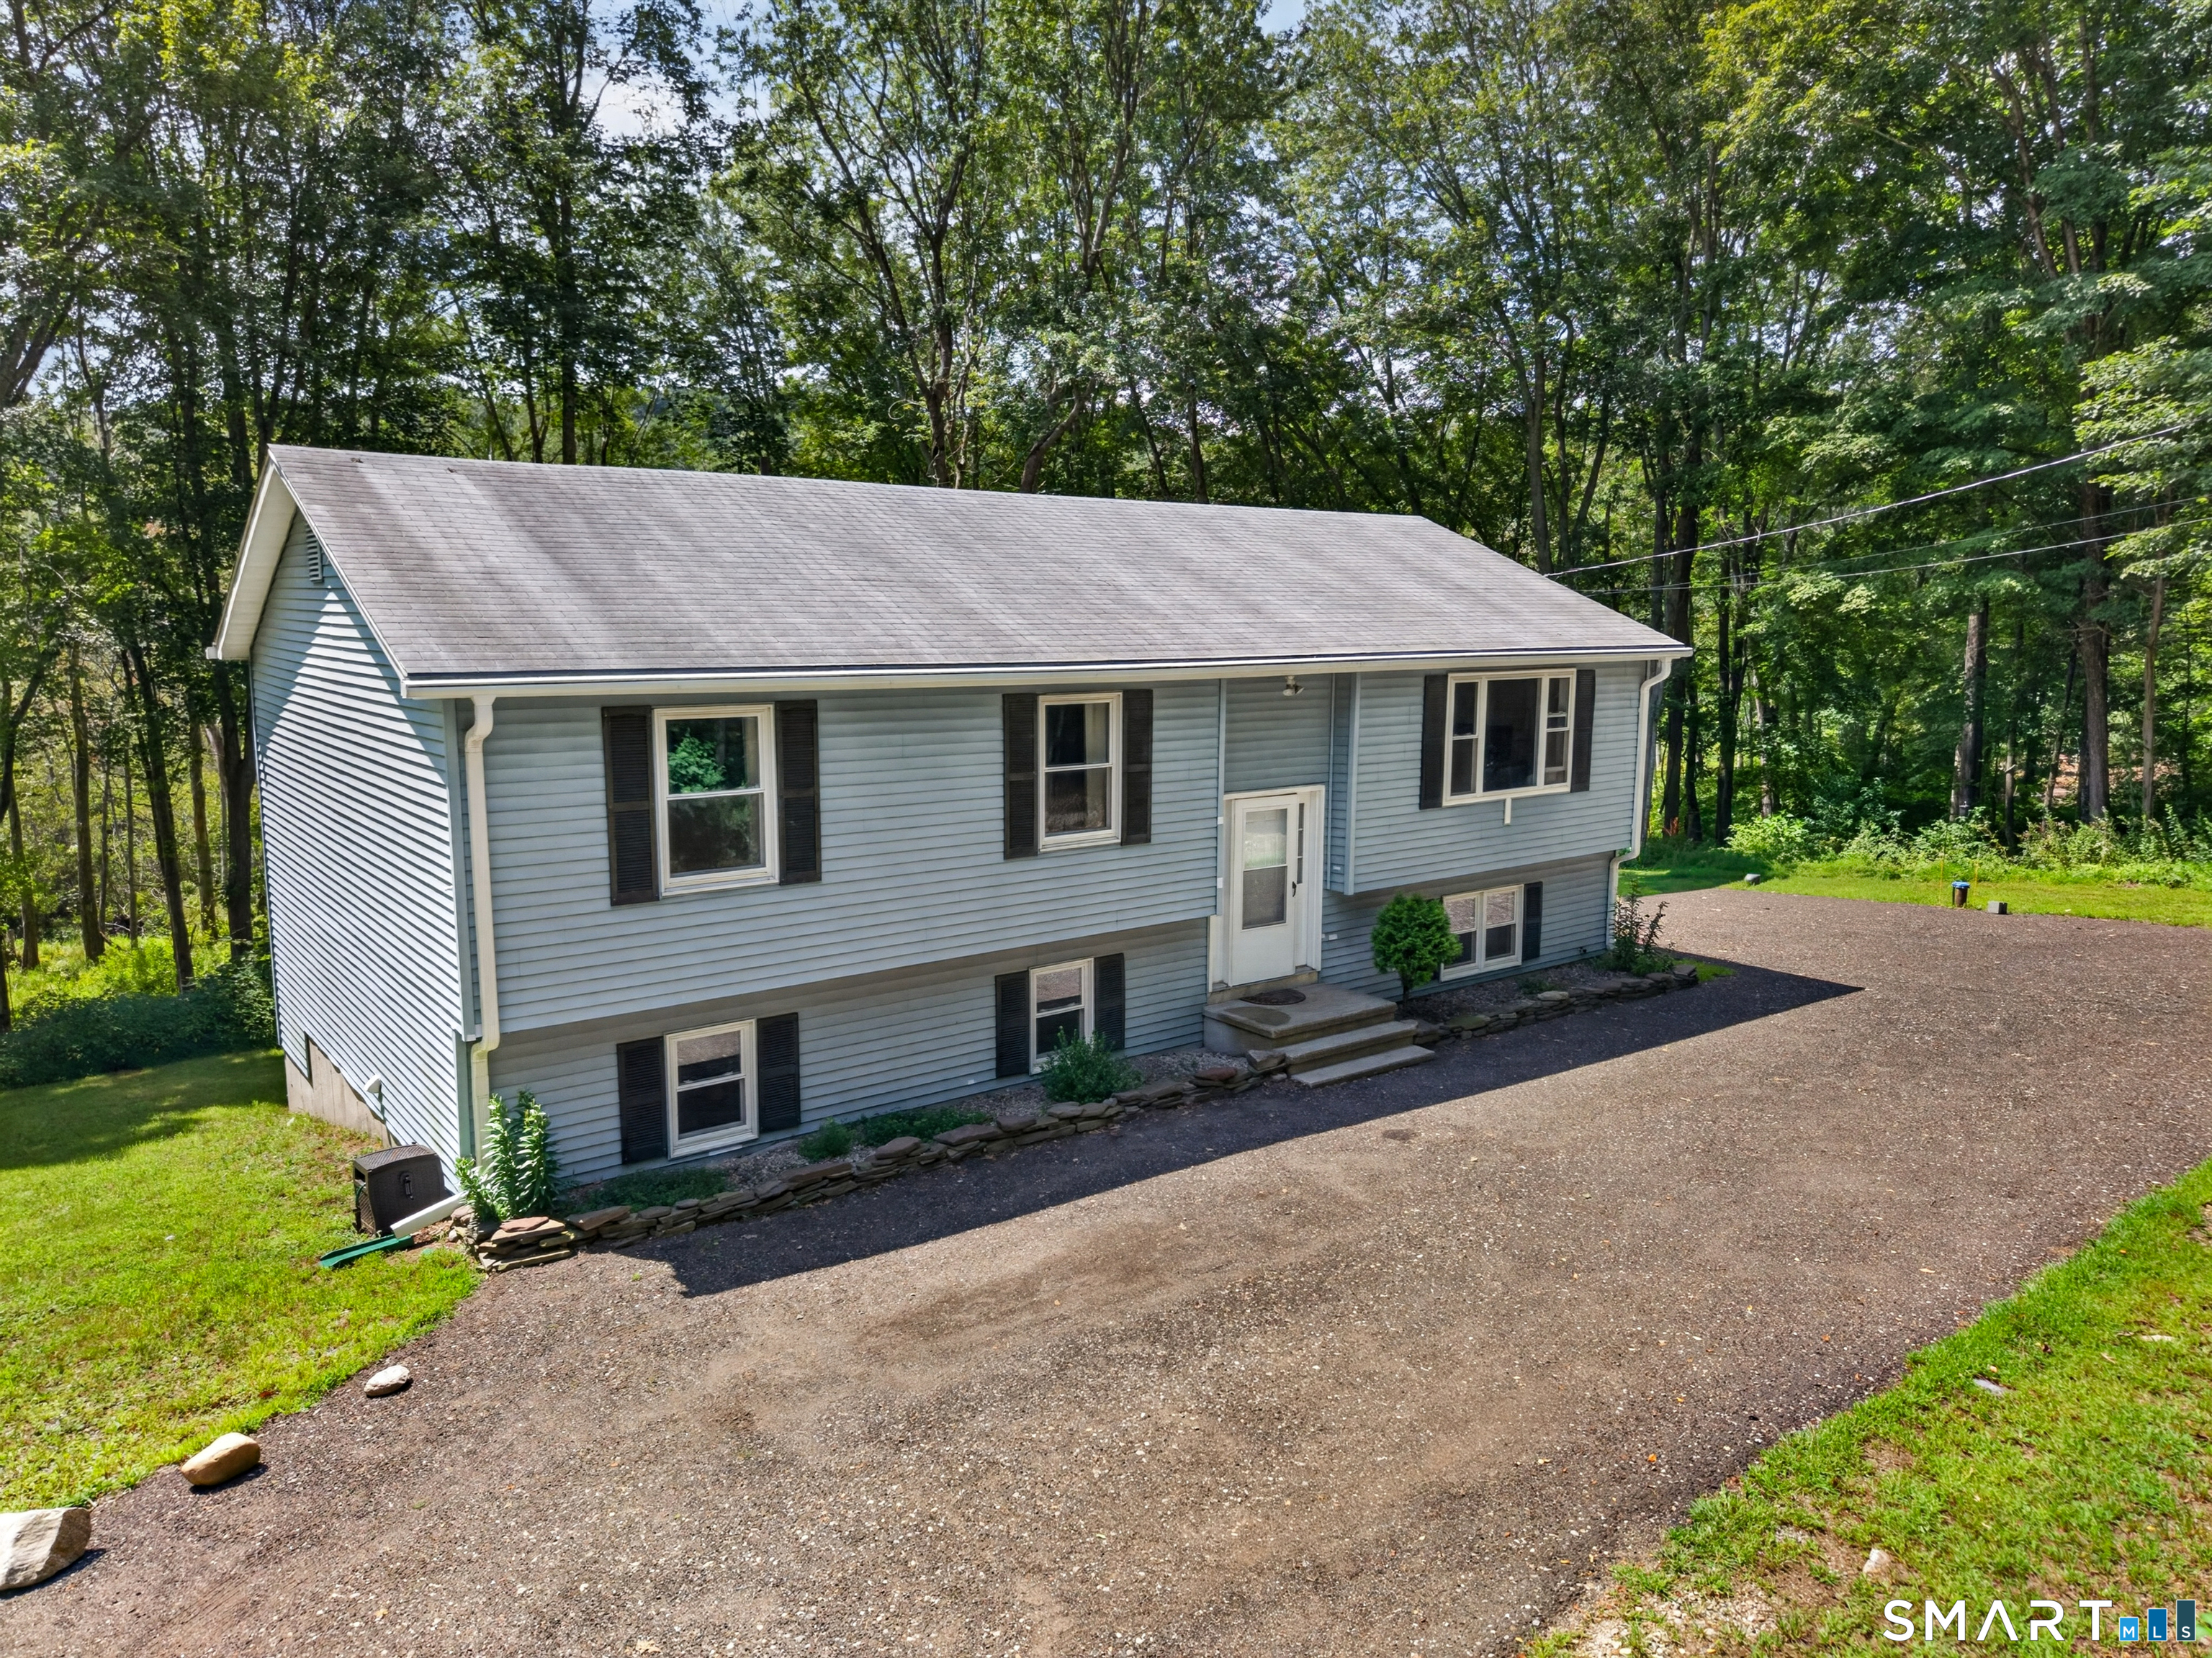
Single-story white home with blue shutters, rooftop solar panels, and an attached garage.
Aerial view of the home with rooftop solar panels and a fenced yard with an above-ground pool.
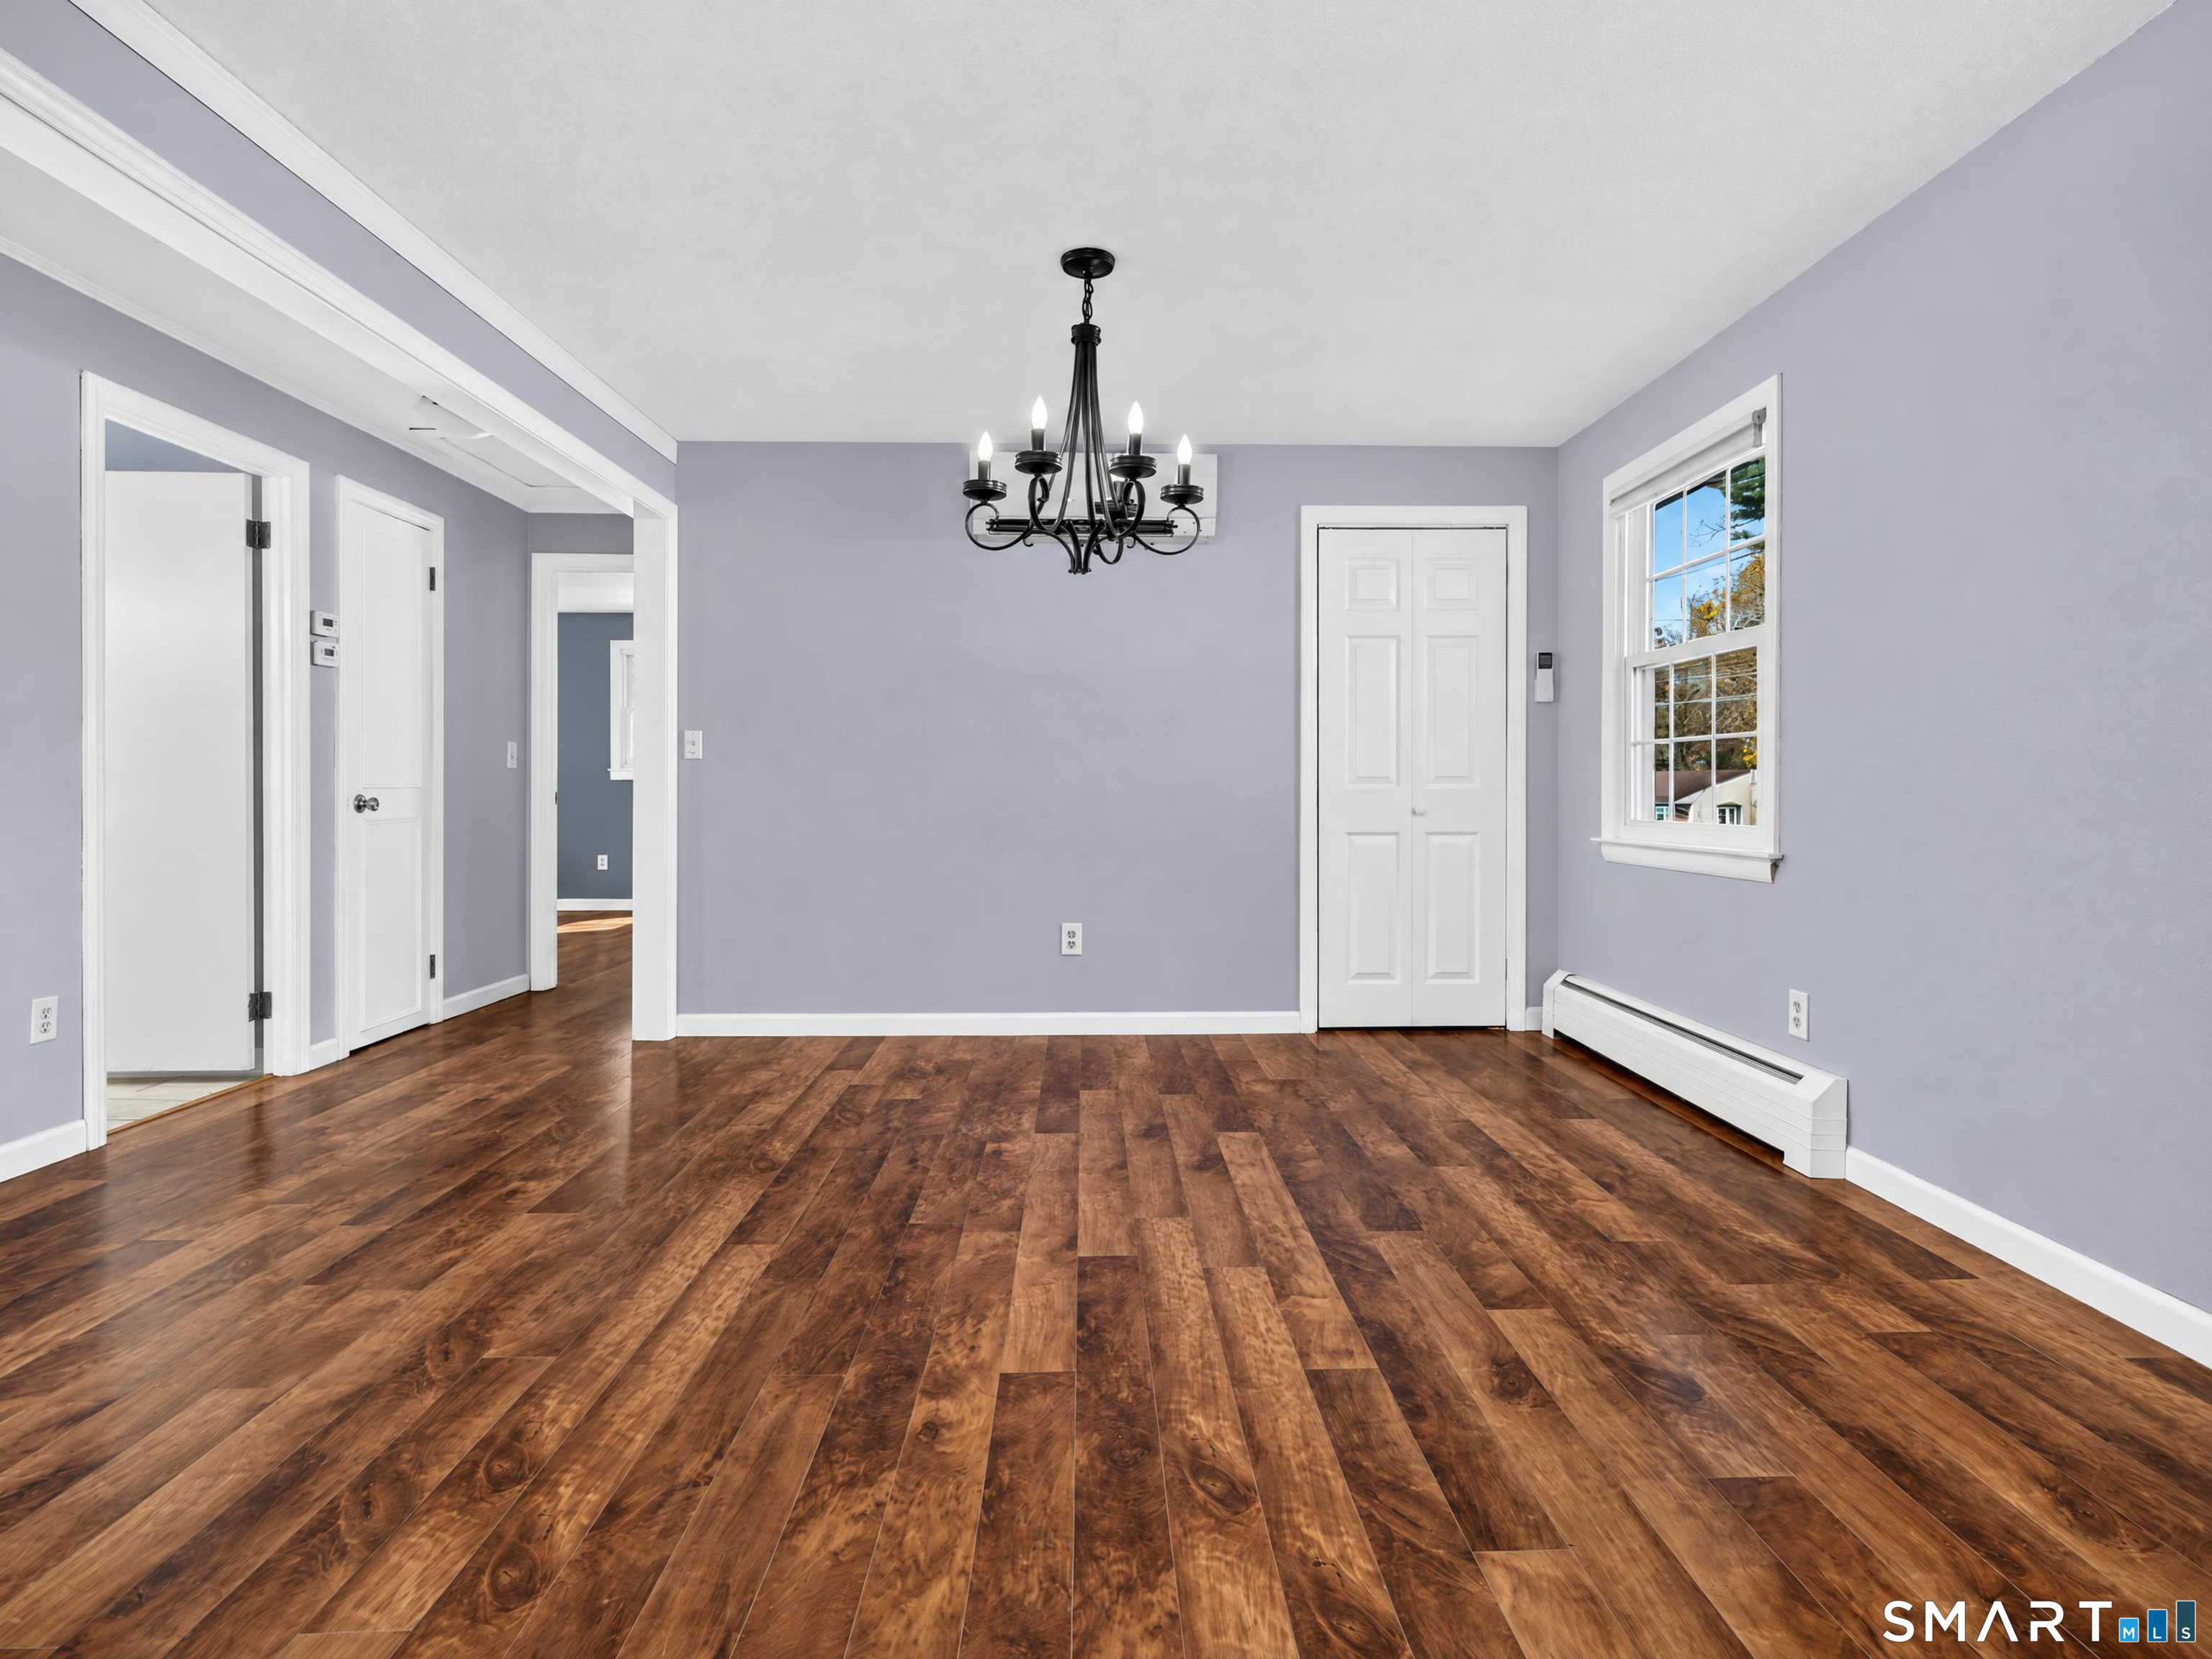
Empty dining room with lavender walls, a black chandelier, and wide-plank hardwood floors.
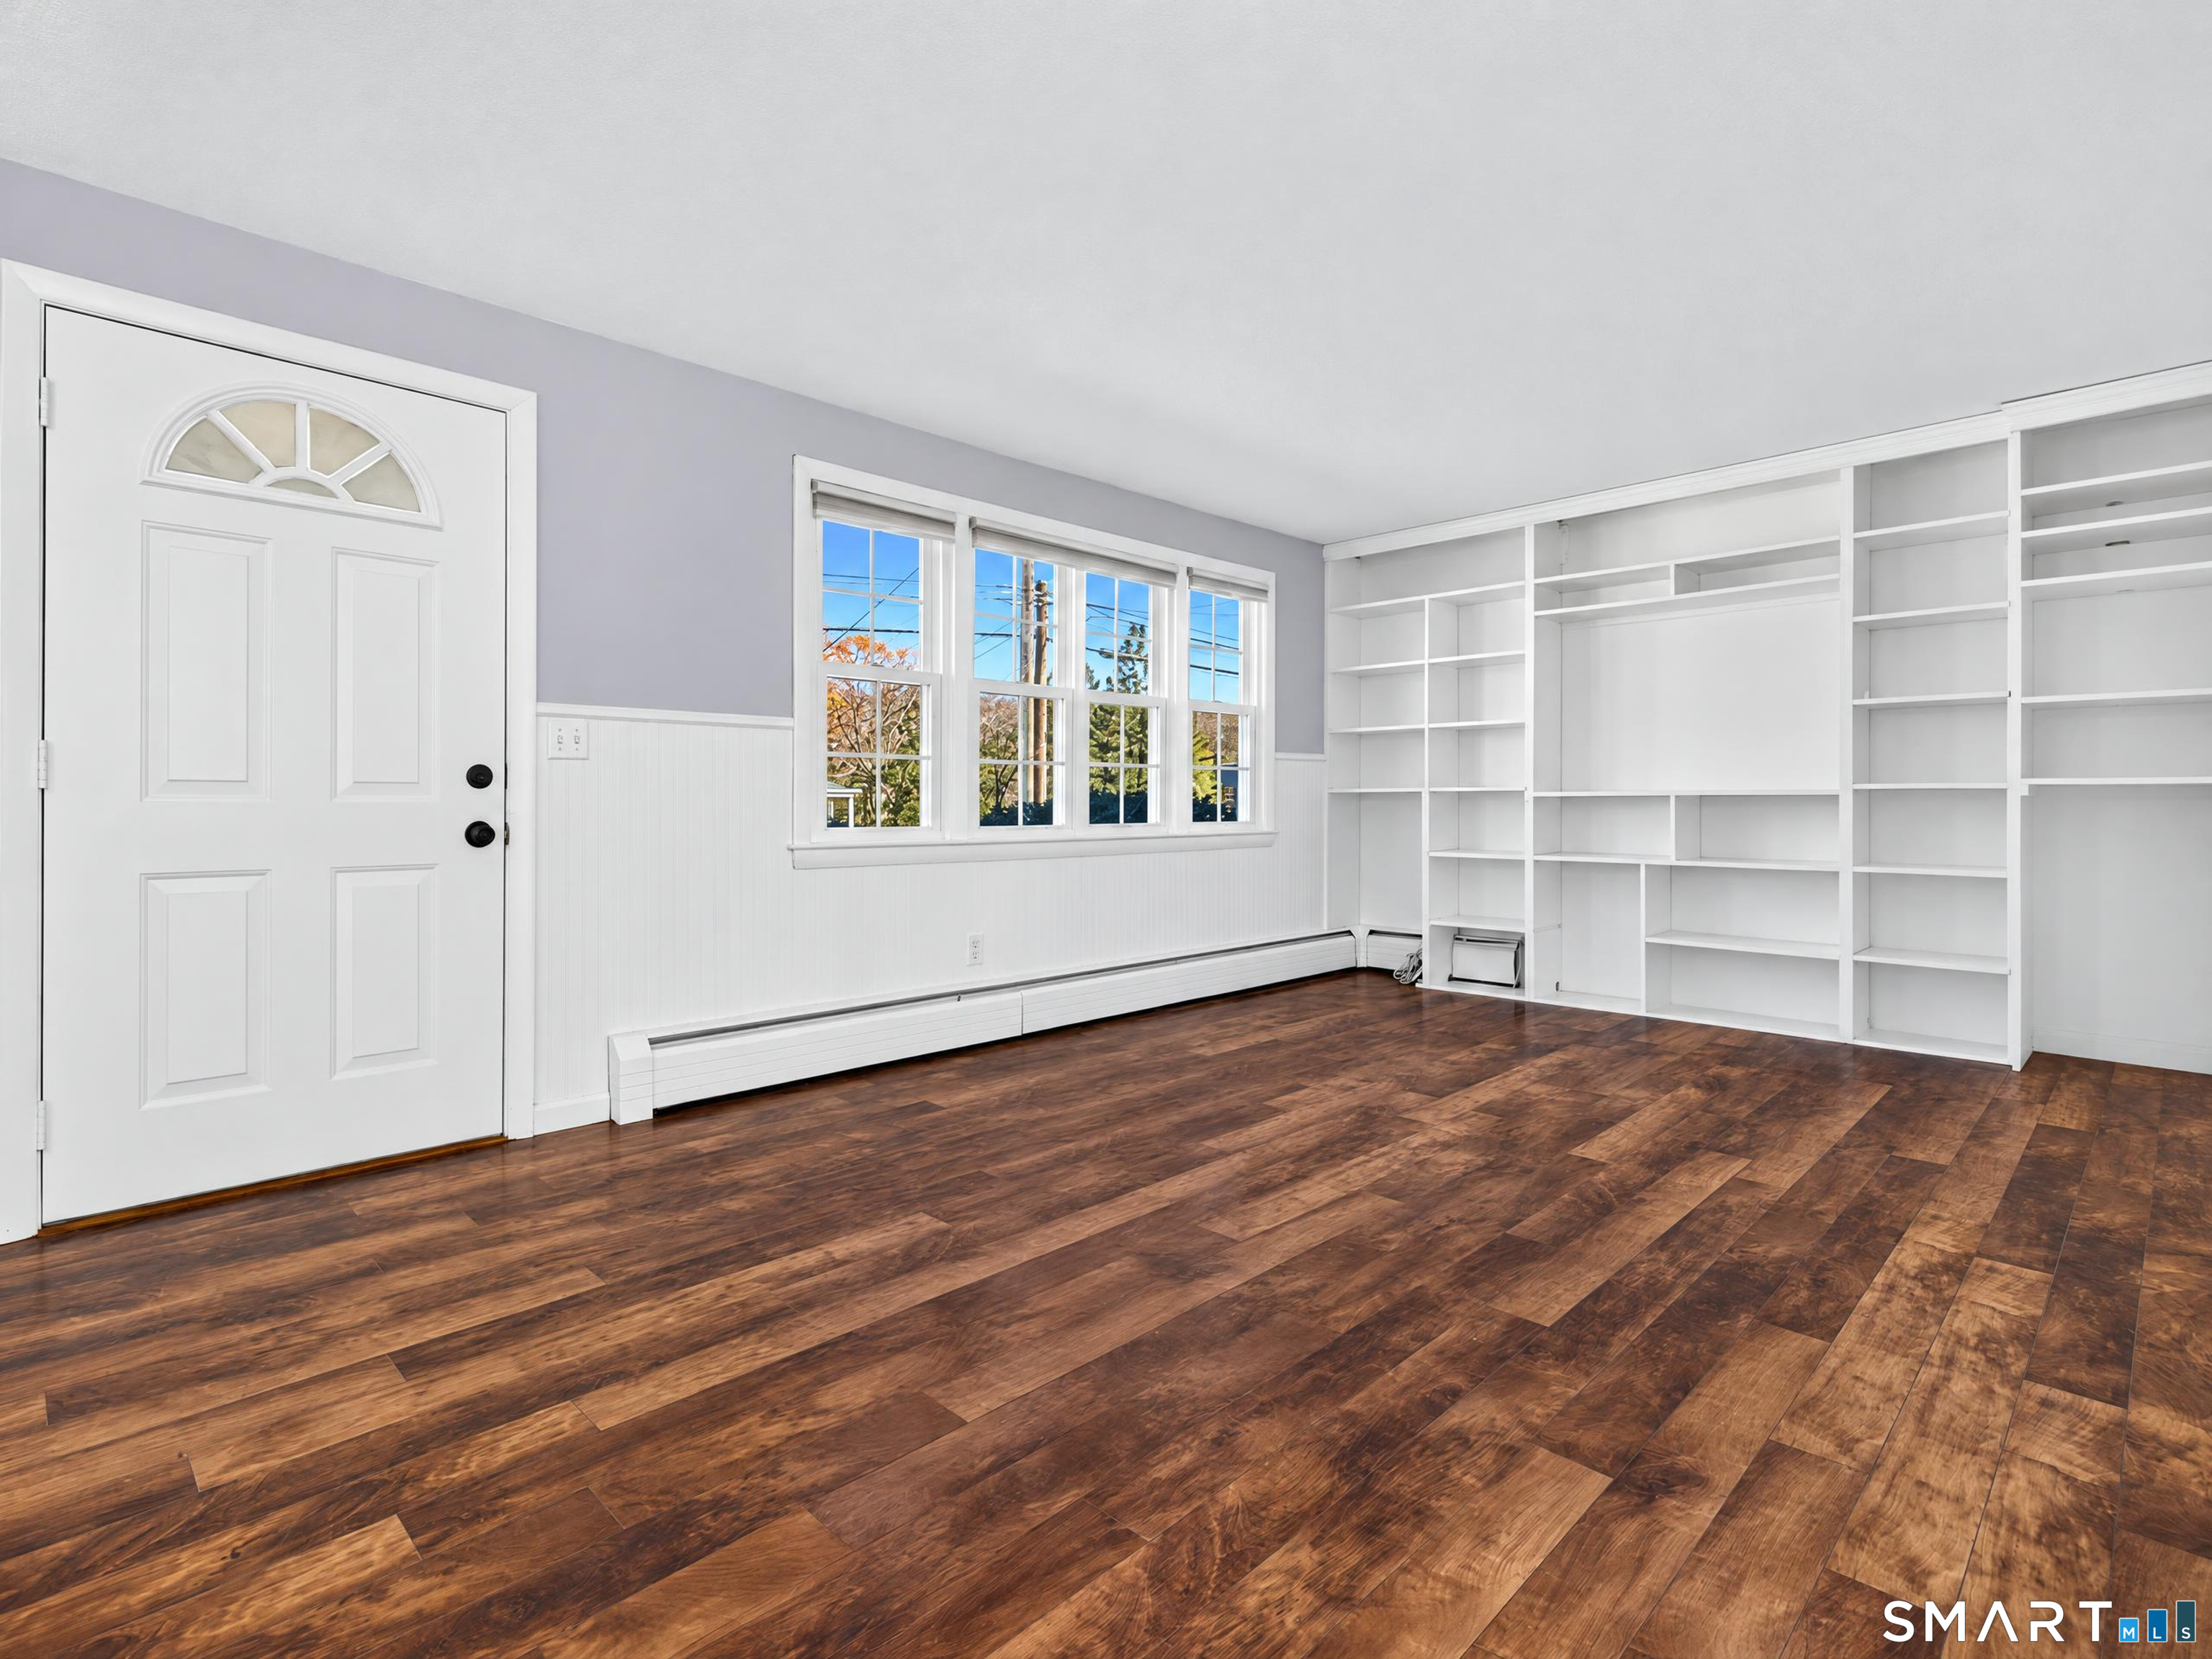
Empty room with dark wood flooring, built-in white shelving, and windows beside the front door.
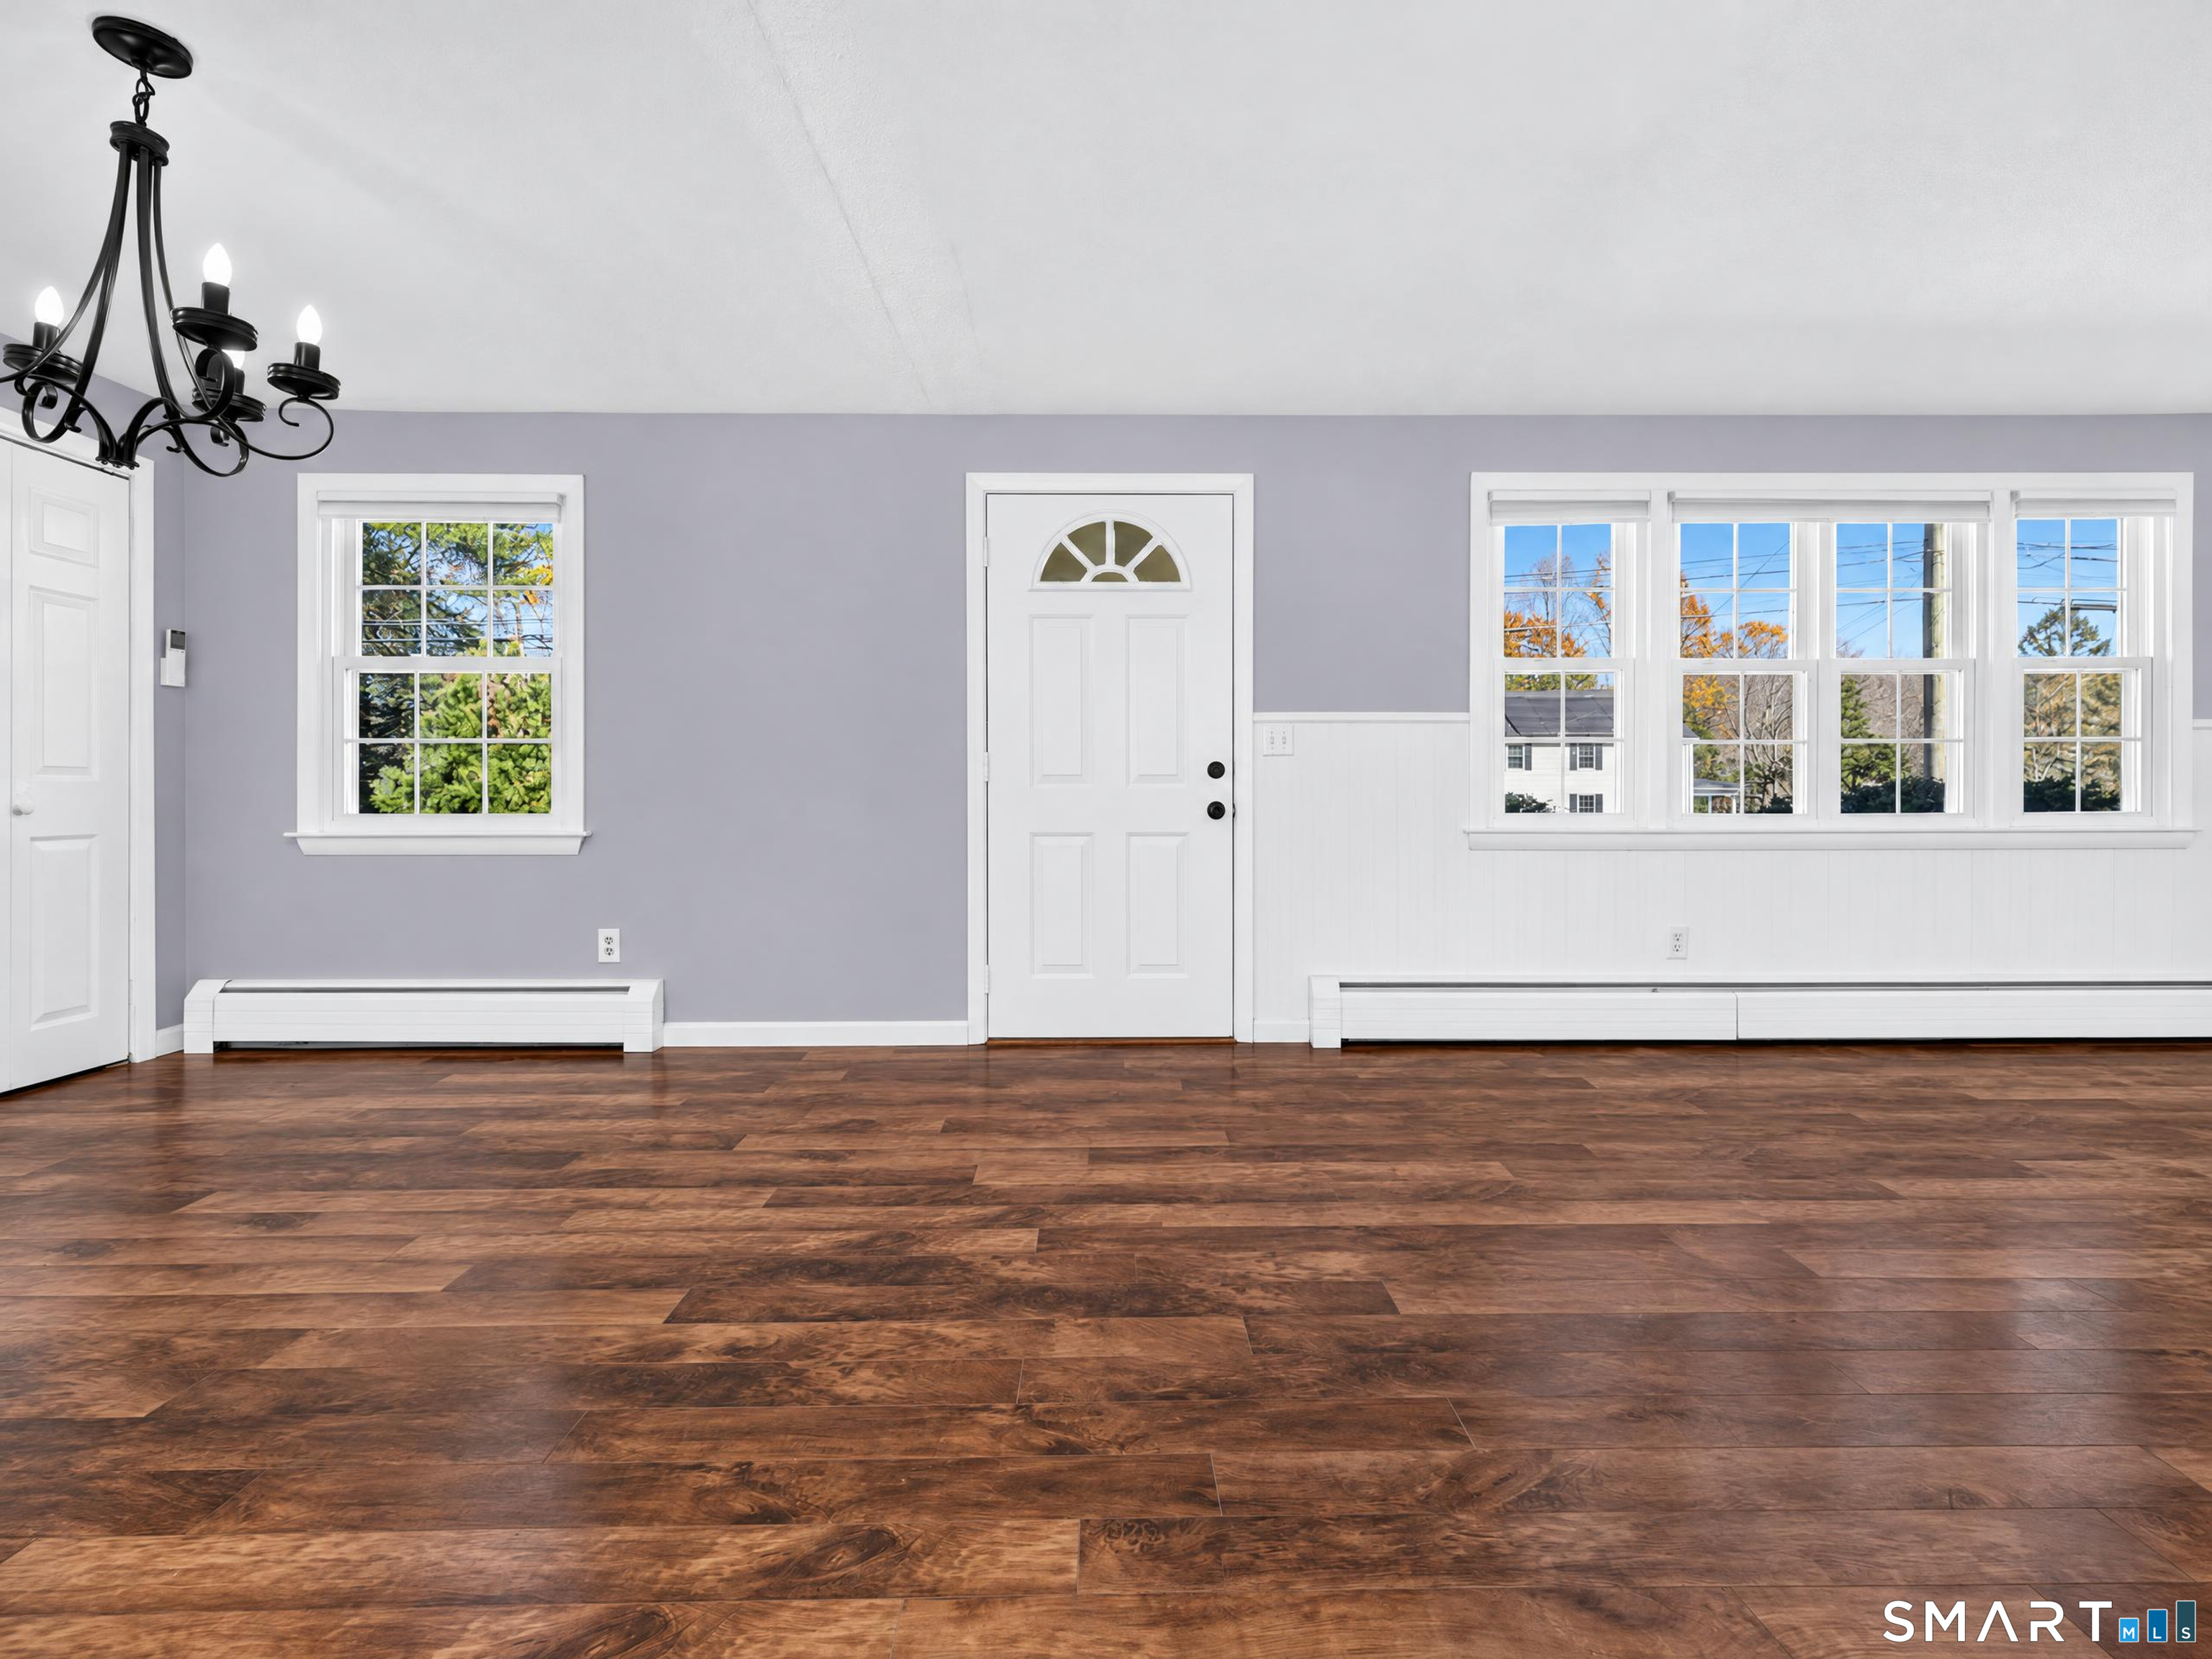
Empty room with dark wood flooring, lavender walls, a chandelier, and large windows beside the entry door.
Kitchen with dark wood cabinets, white counters, tiled backsplash, and stainless steel appliances.
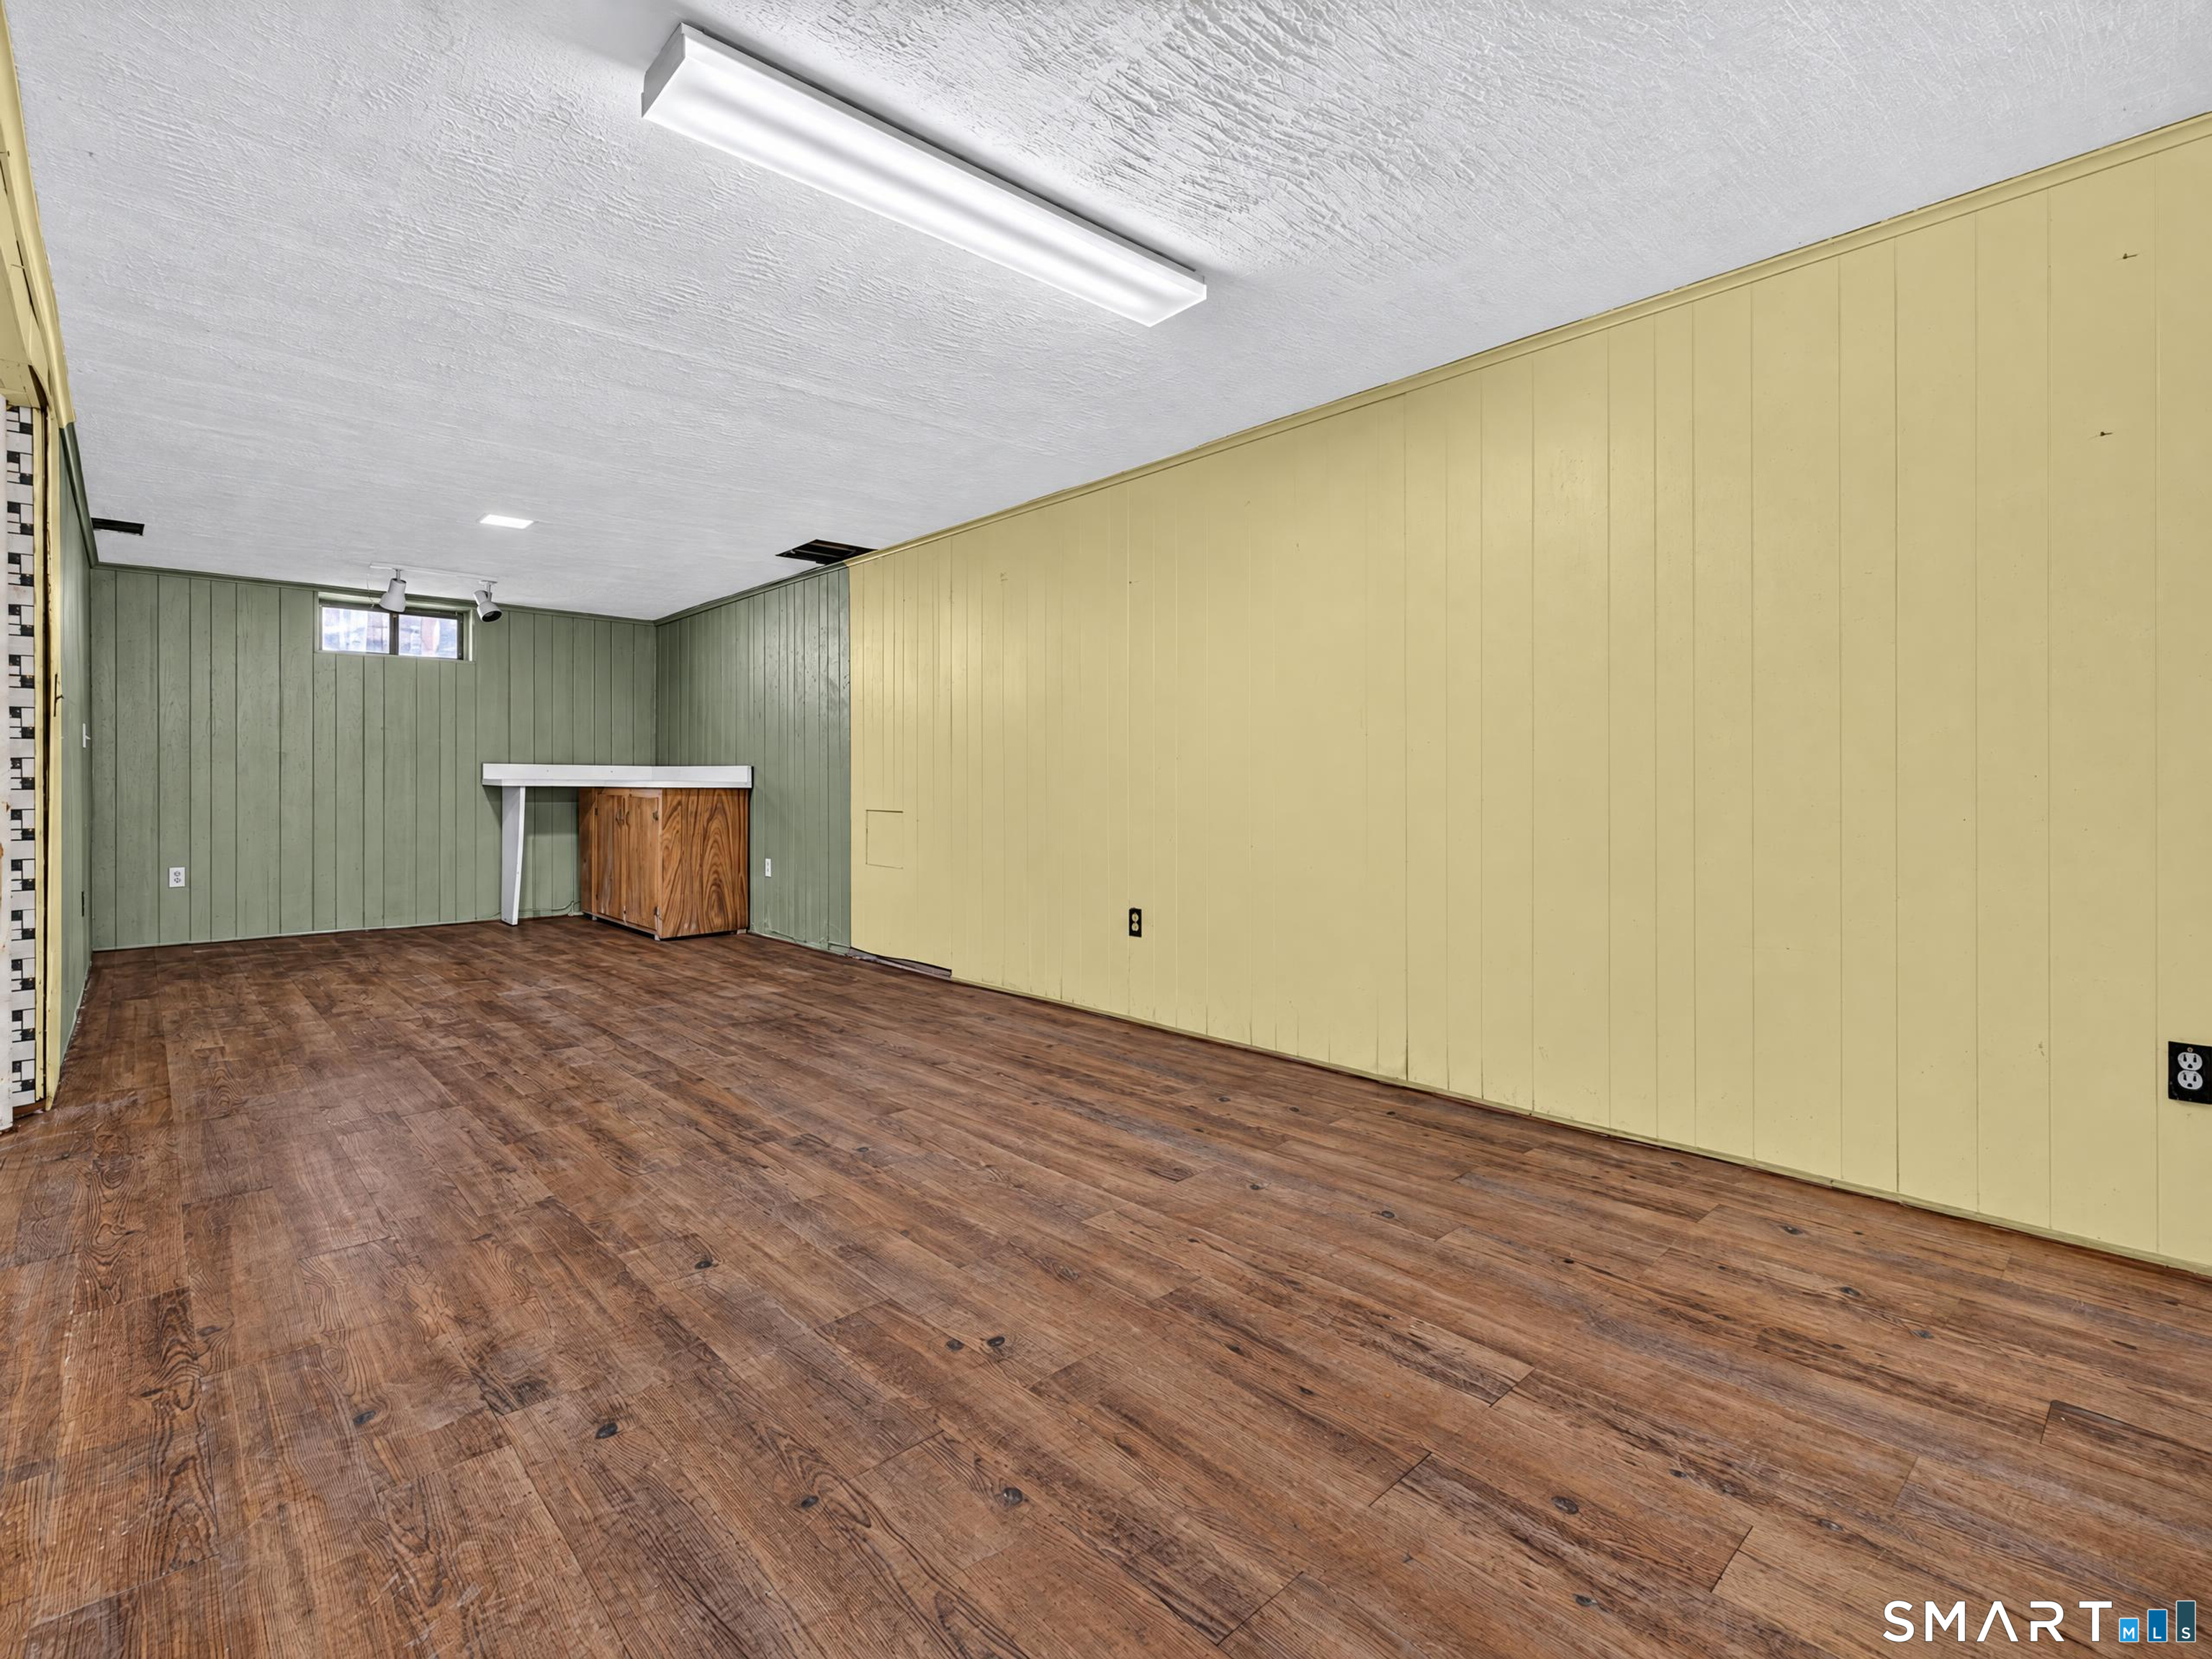
Empty paneled room with wood-look flooring, a small built-in counter, and fluorescent ceiling lights.
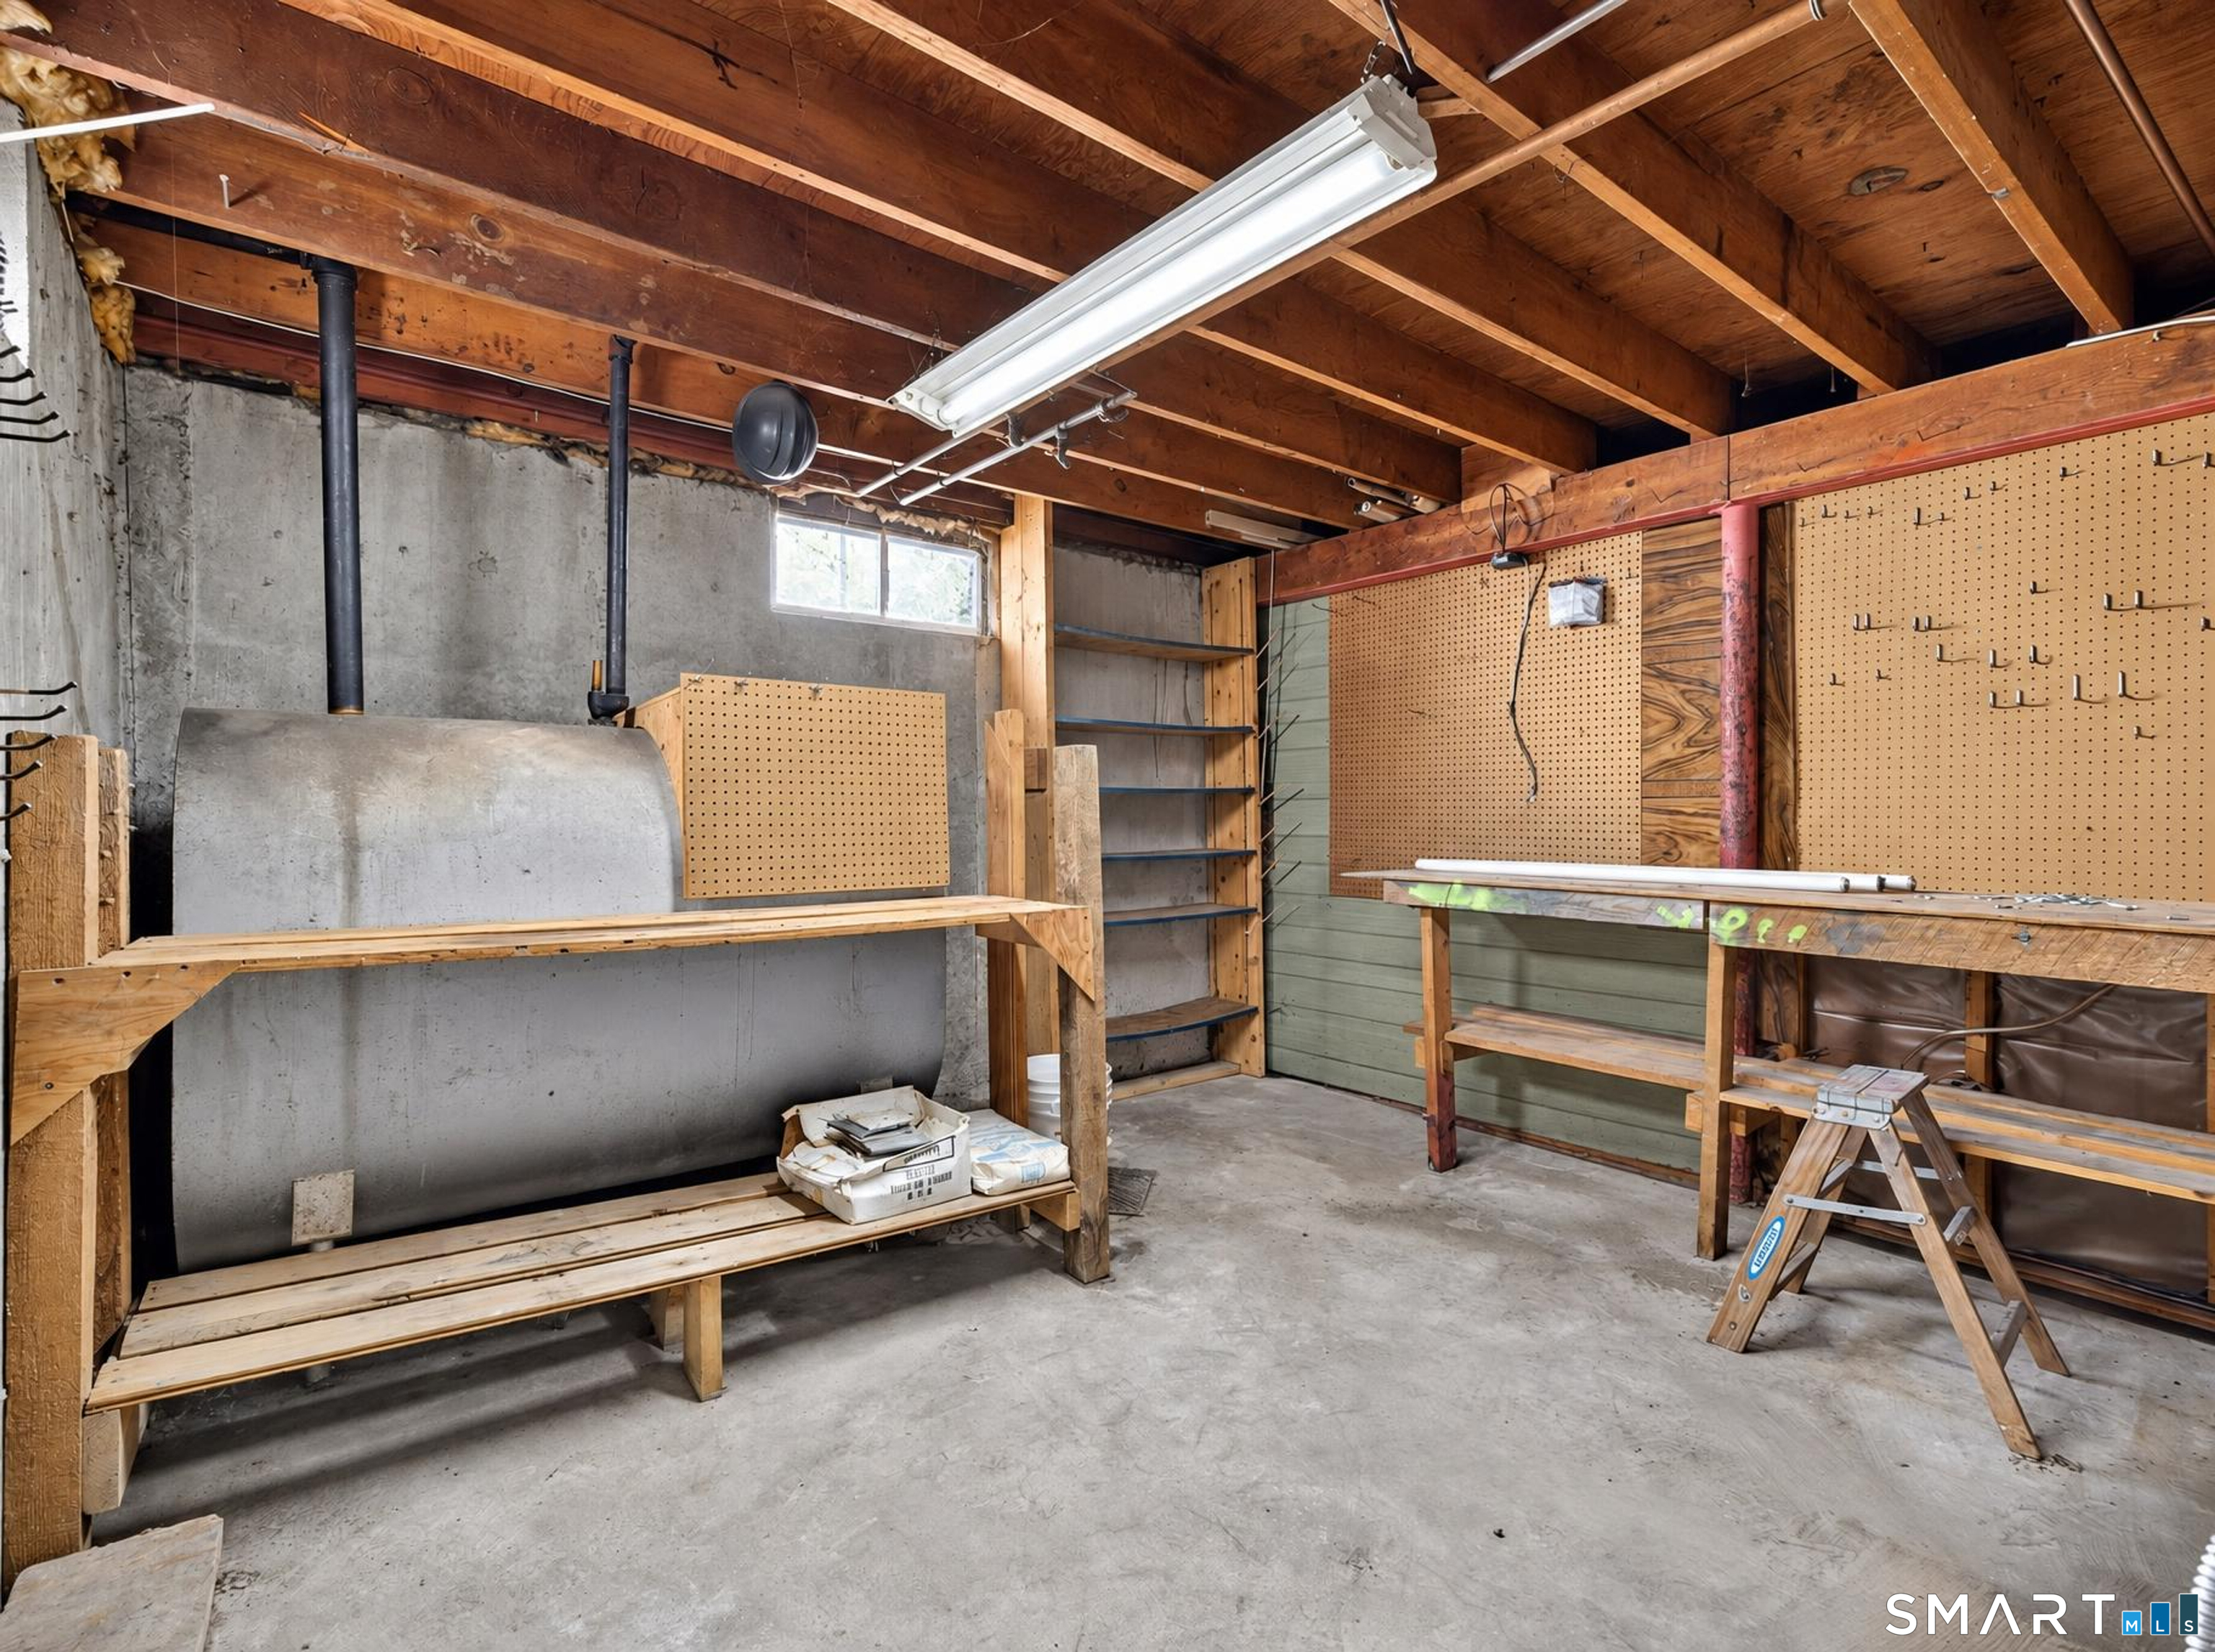
Basement workshop with wooden workbenches, pegboards, exposed beams, and concrete floor.
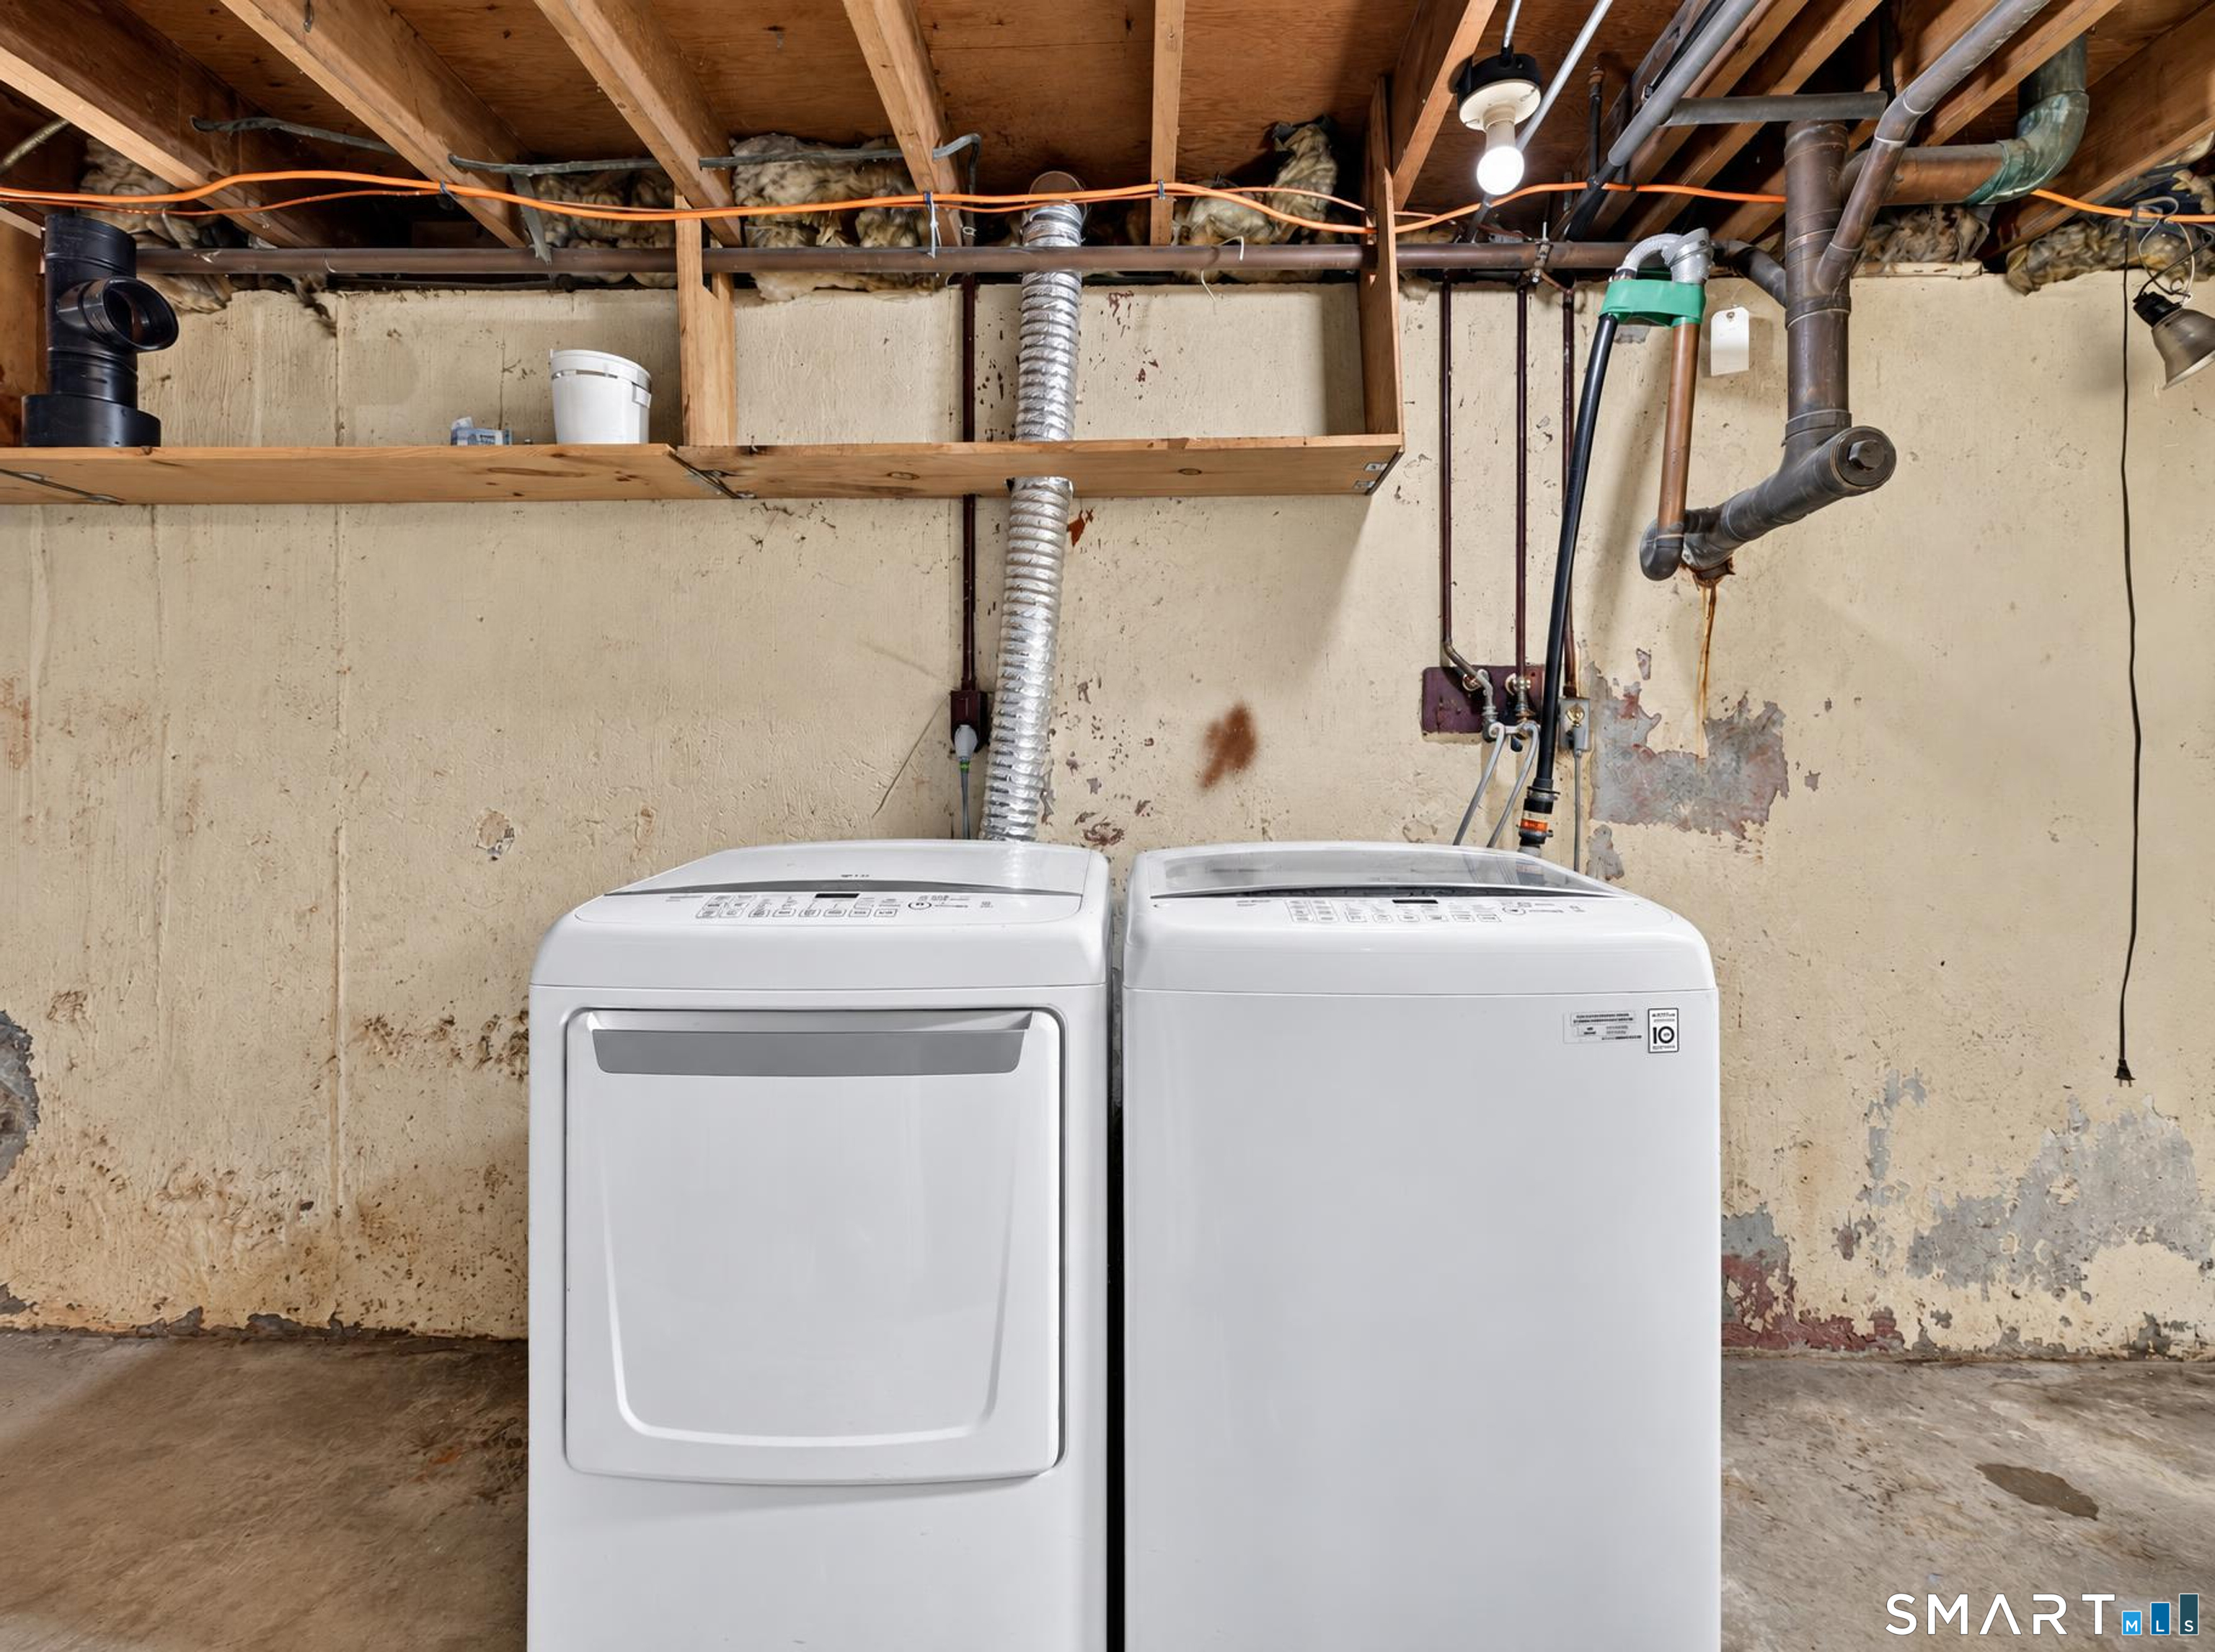
Basement laundry area with a washer and dryer beneath exposed beams and pipes.
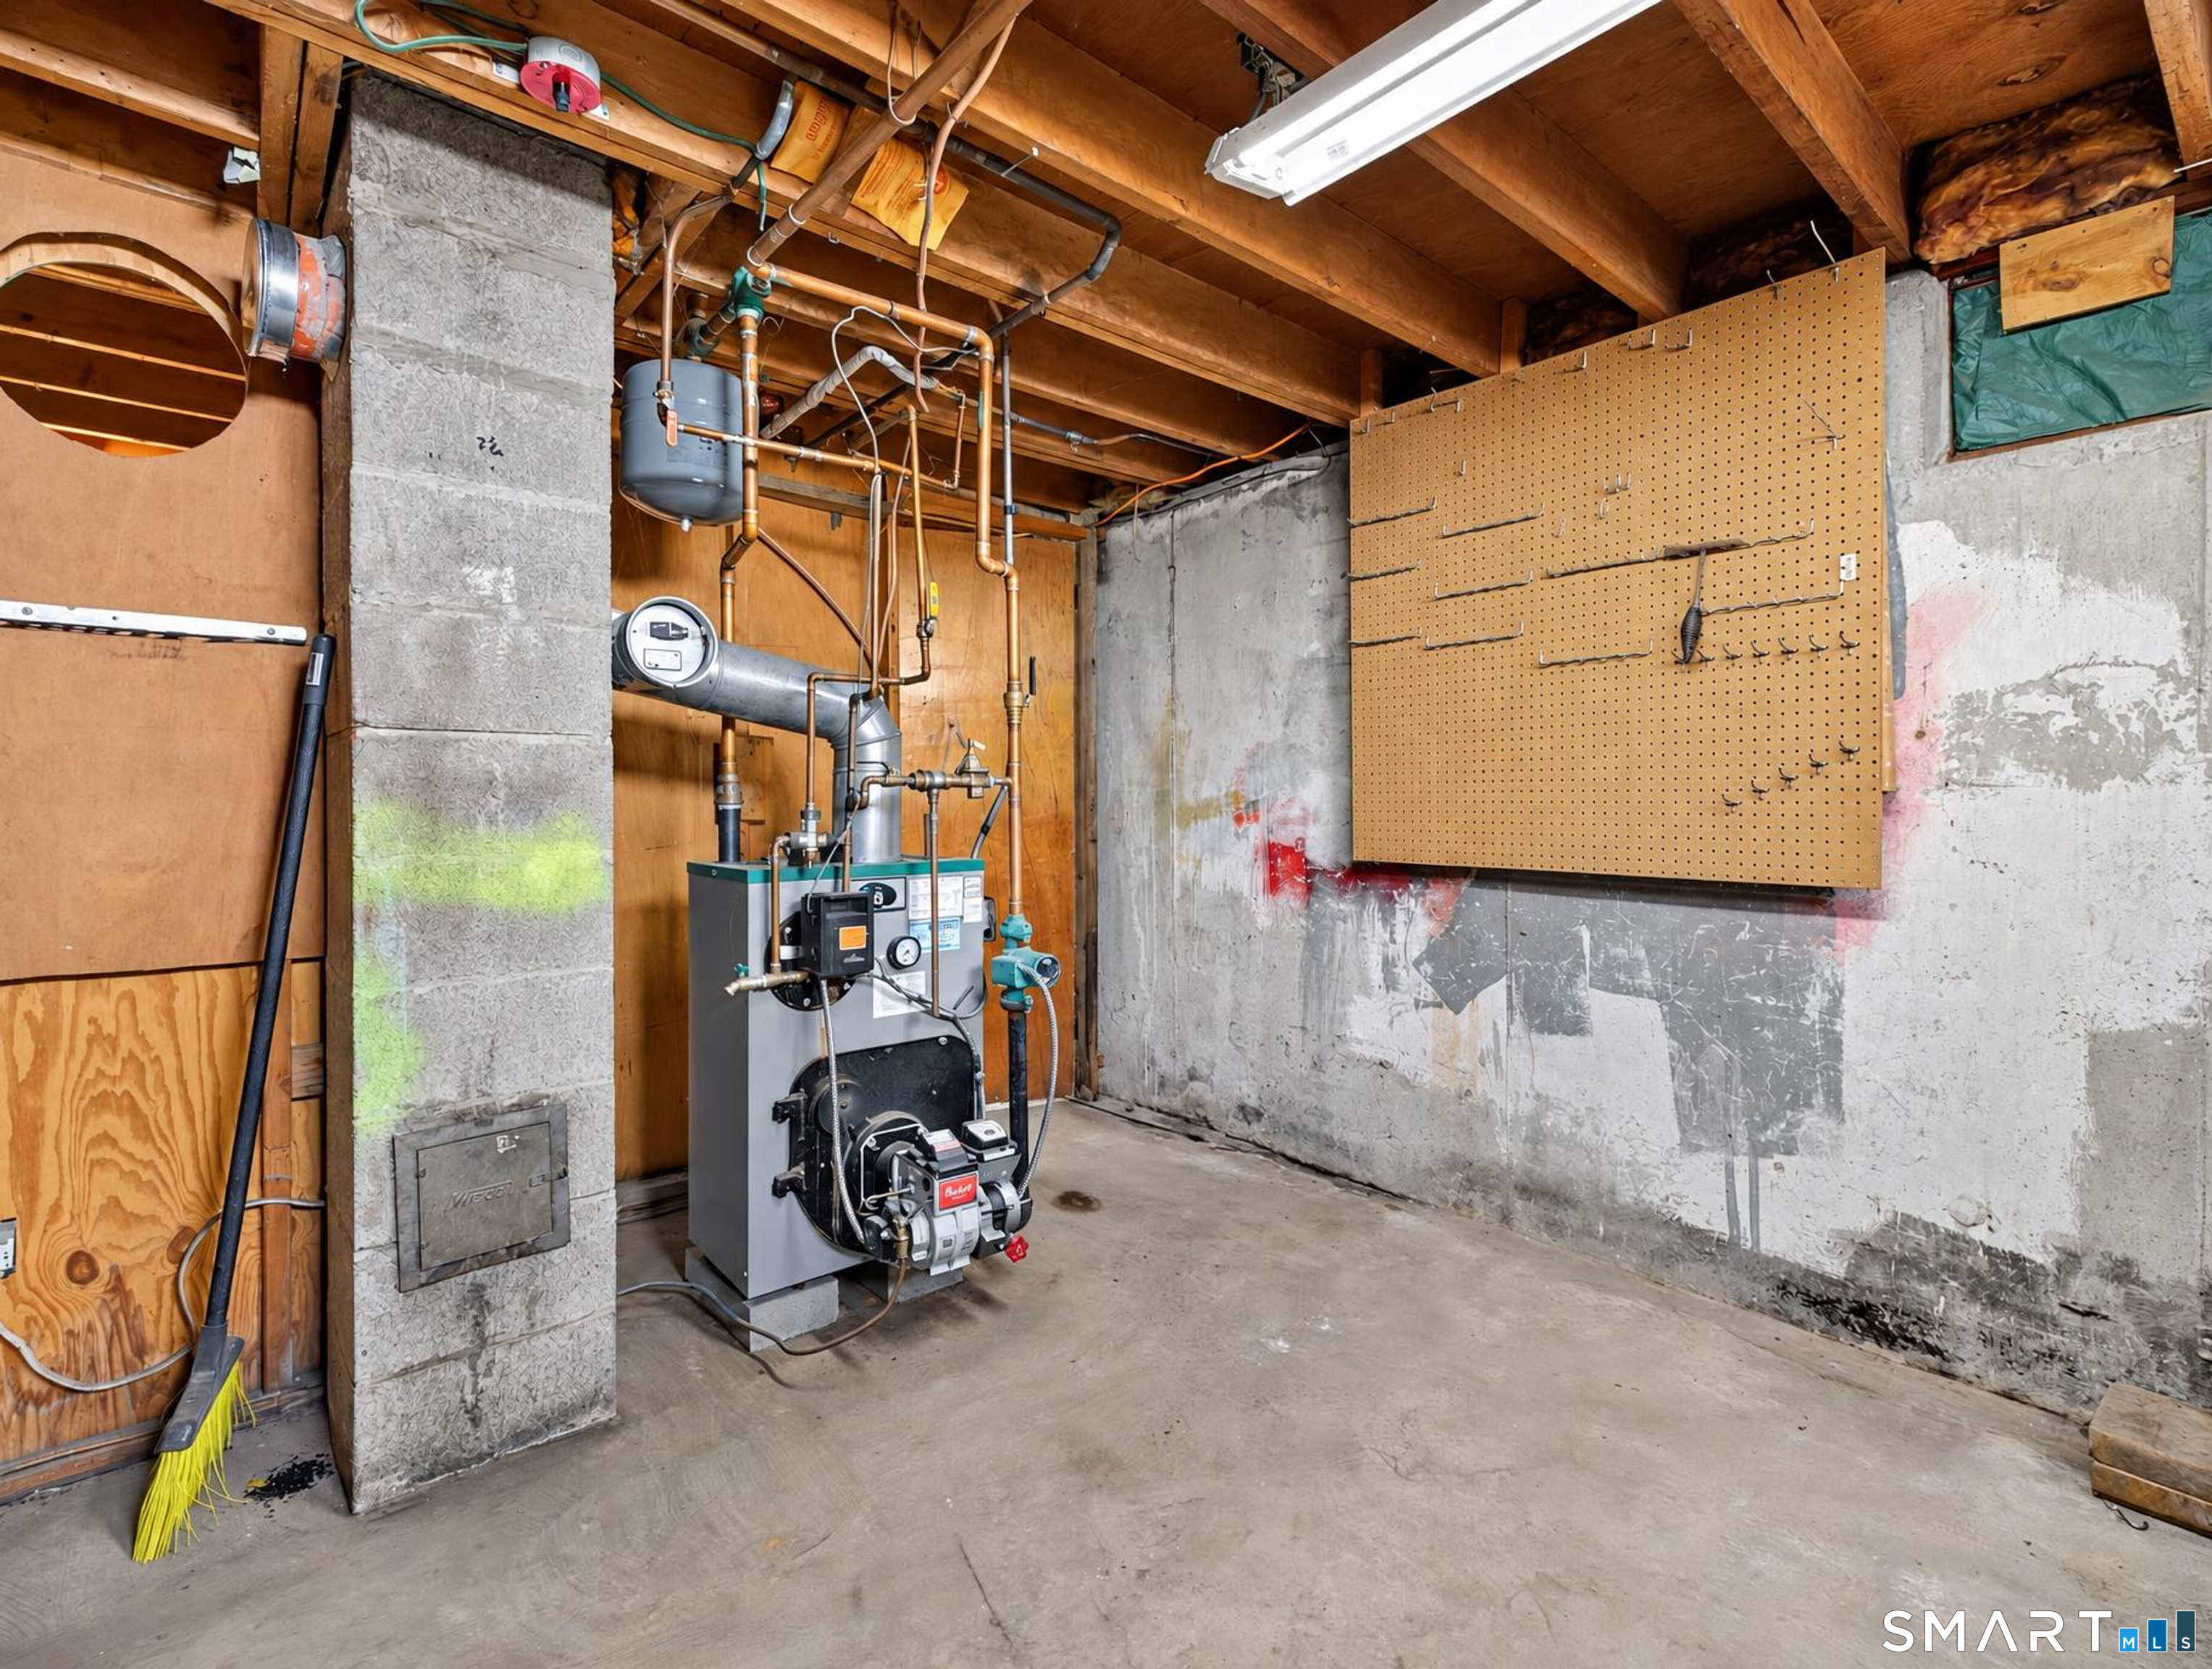
Basement utility room with a boiler, exposed ceiling joists, and a wall-mounted pegboard.
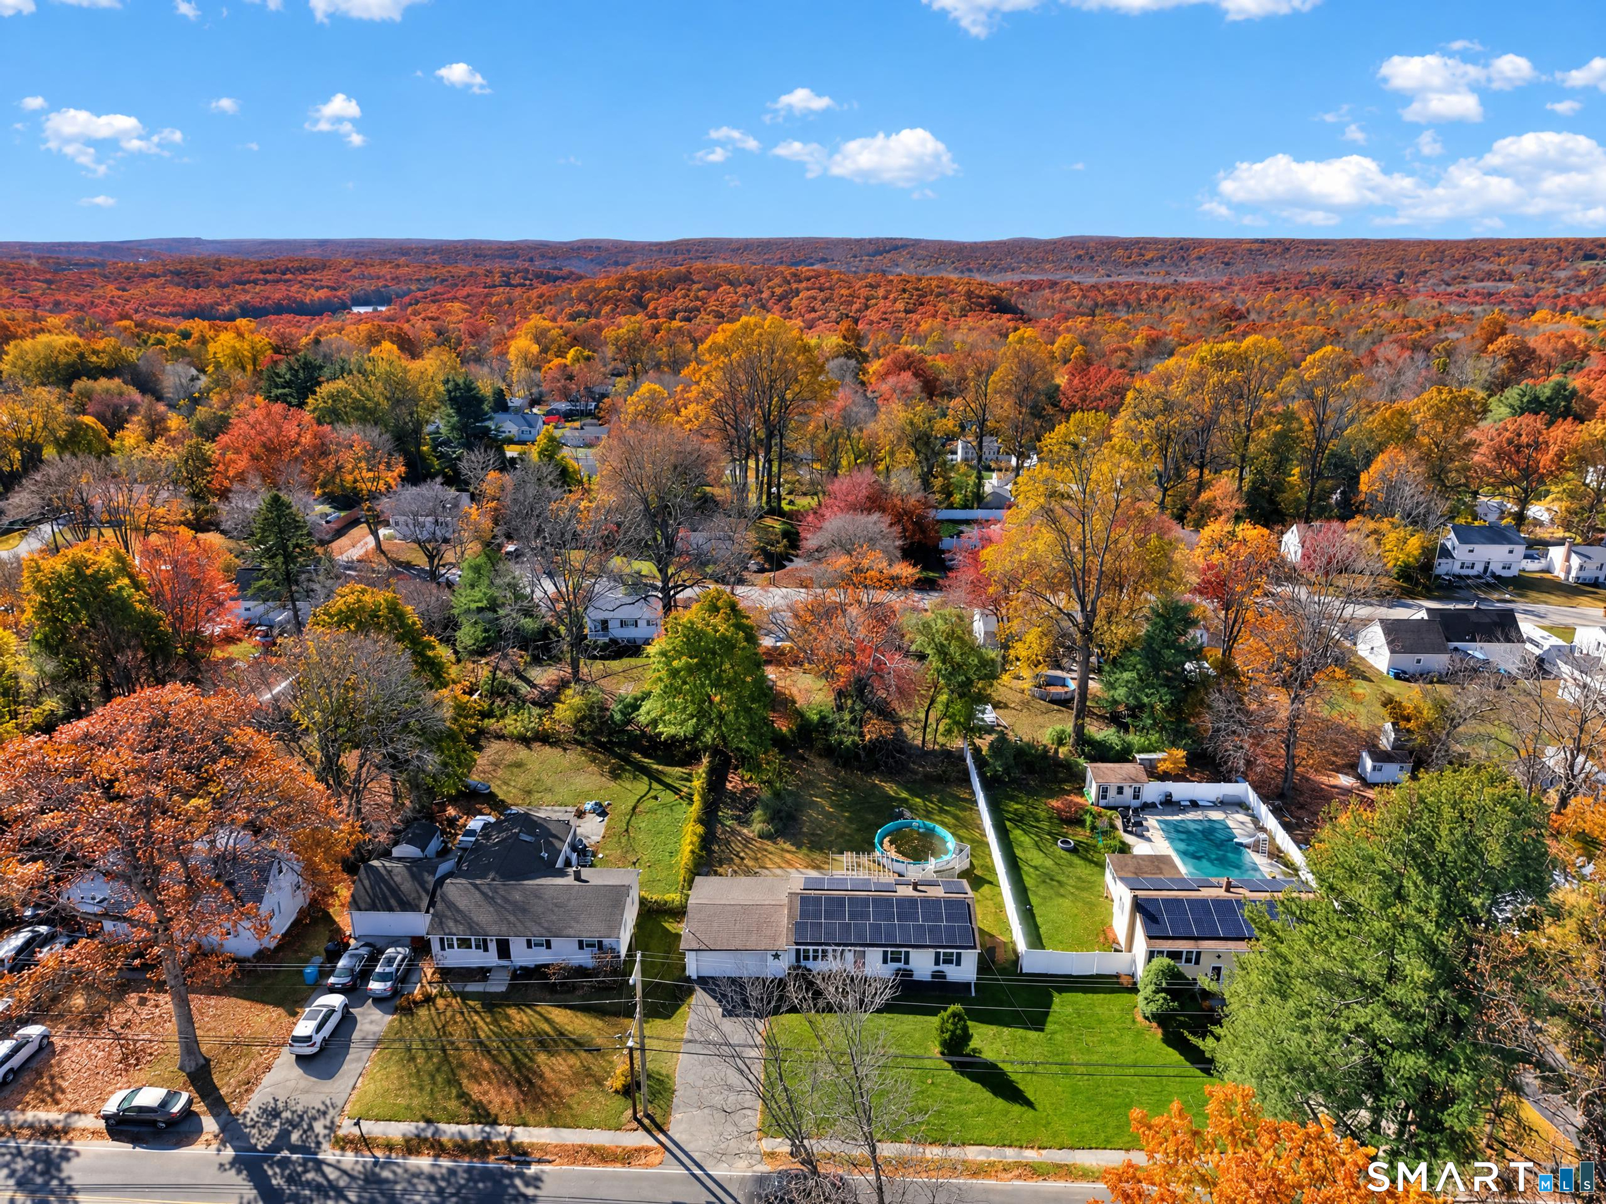
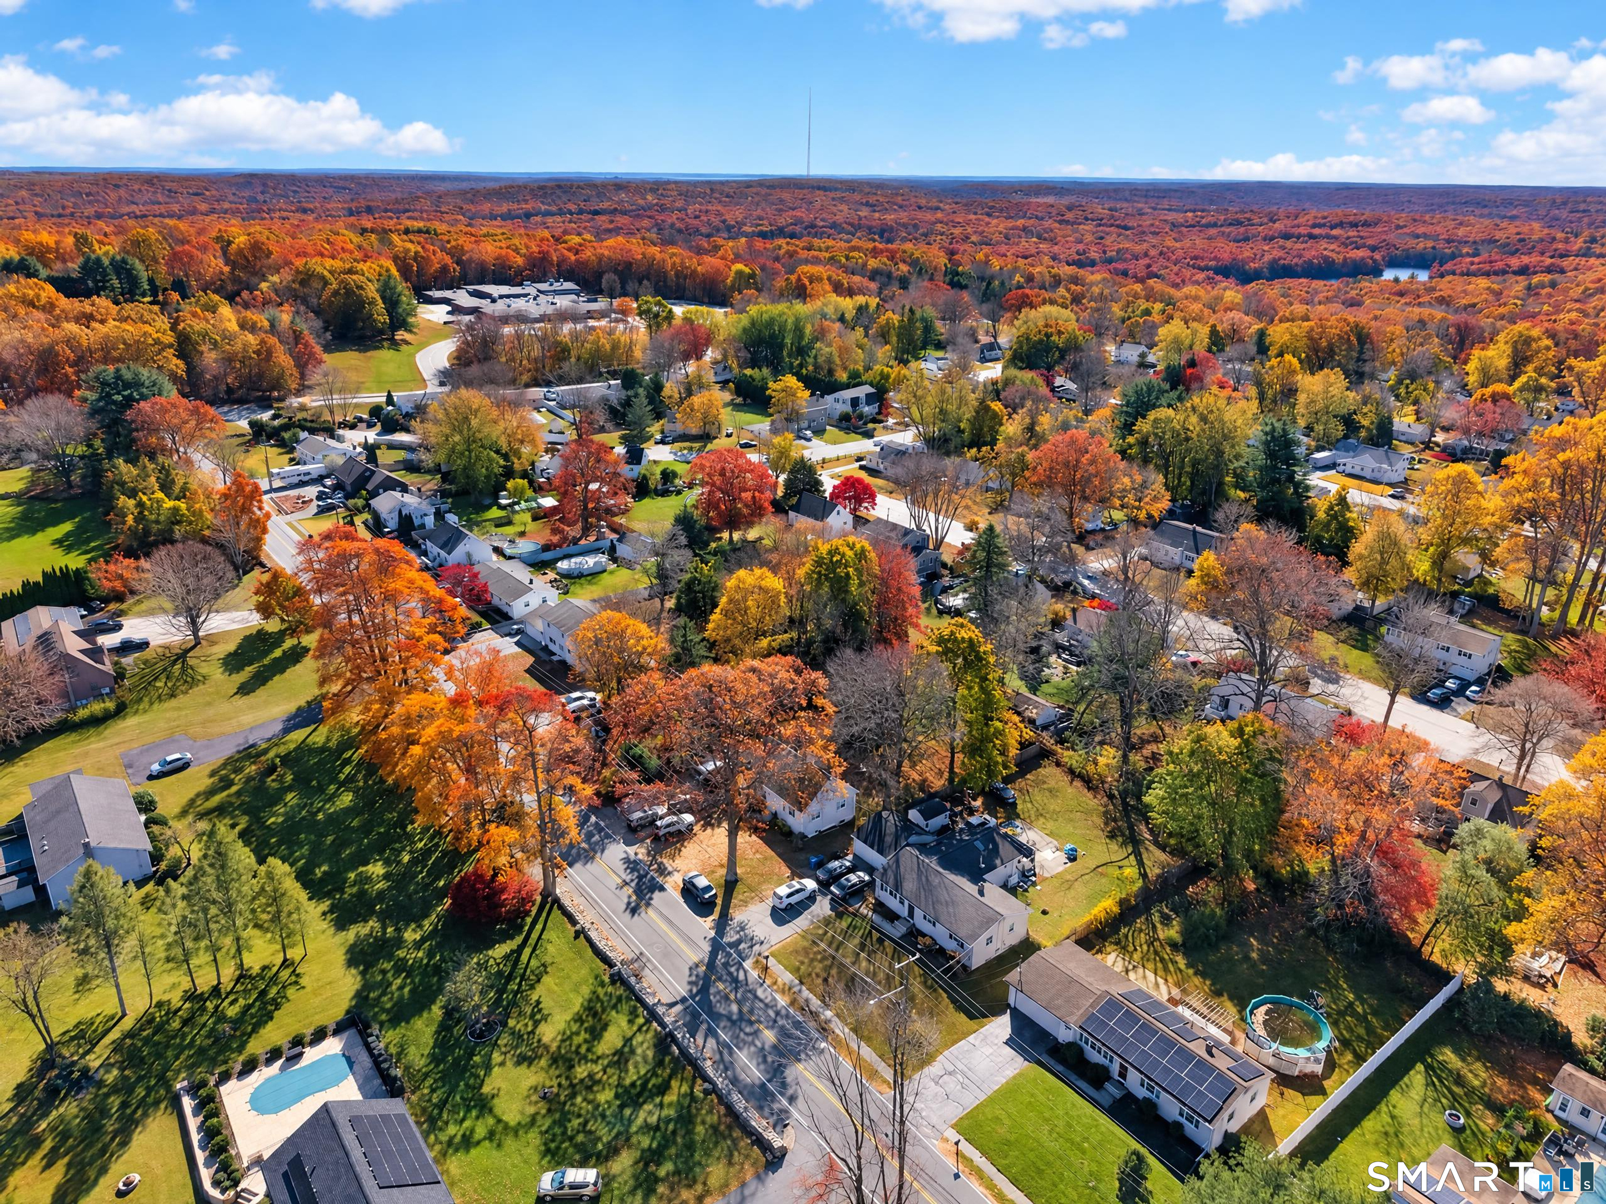
Aerial view of 40 Chapel Hill Road, with rooftop solar panels and a backyard pool amid autumn foliage.
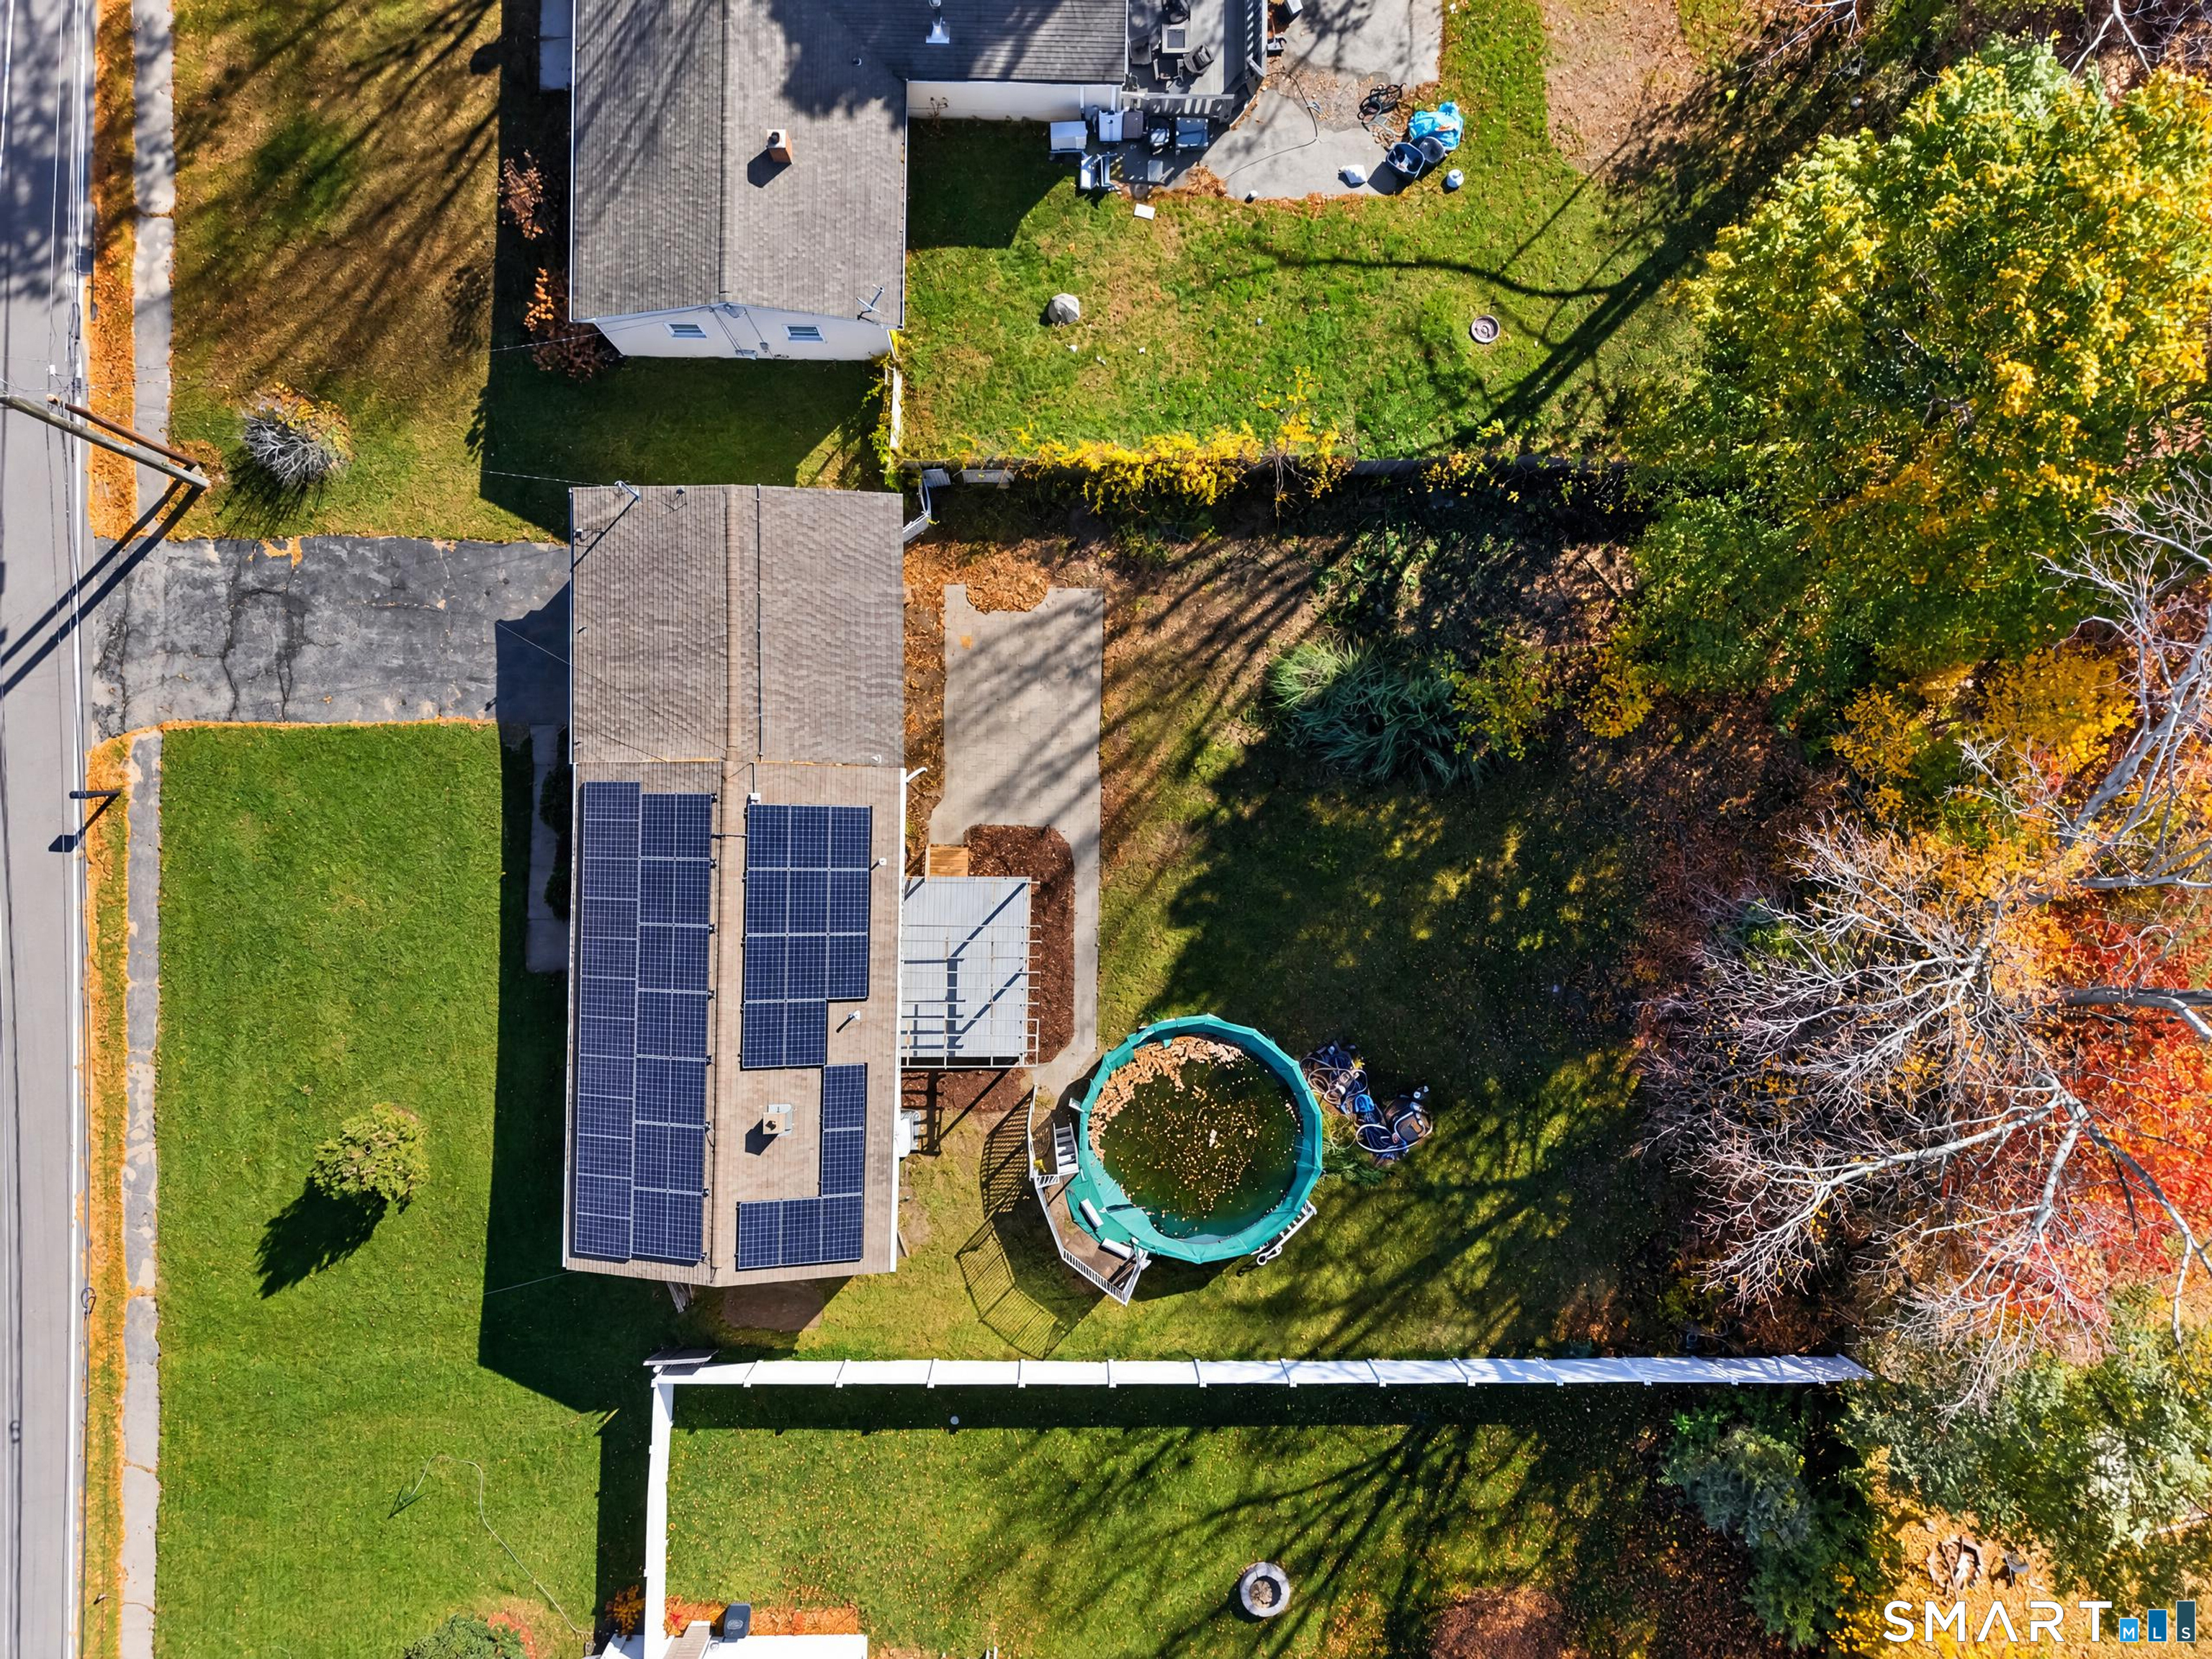
Aerial view of the home and yard, with rooftop solar panels and a round above-ground pool.
Aerial view of homes among autumn foliage, including solar panels and a backyard pool.
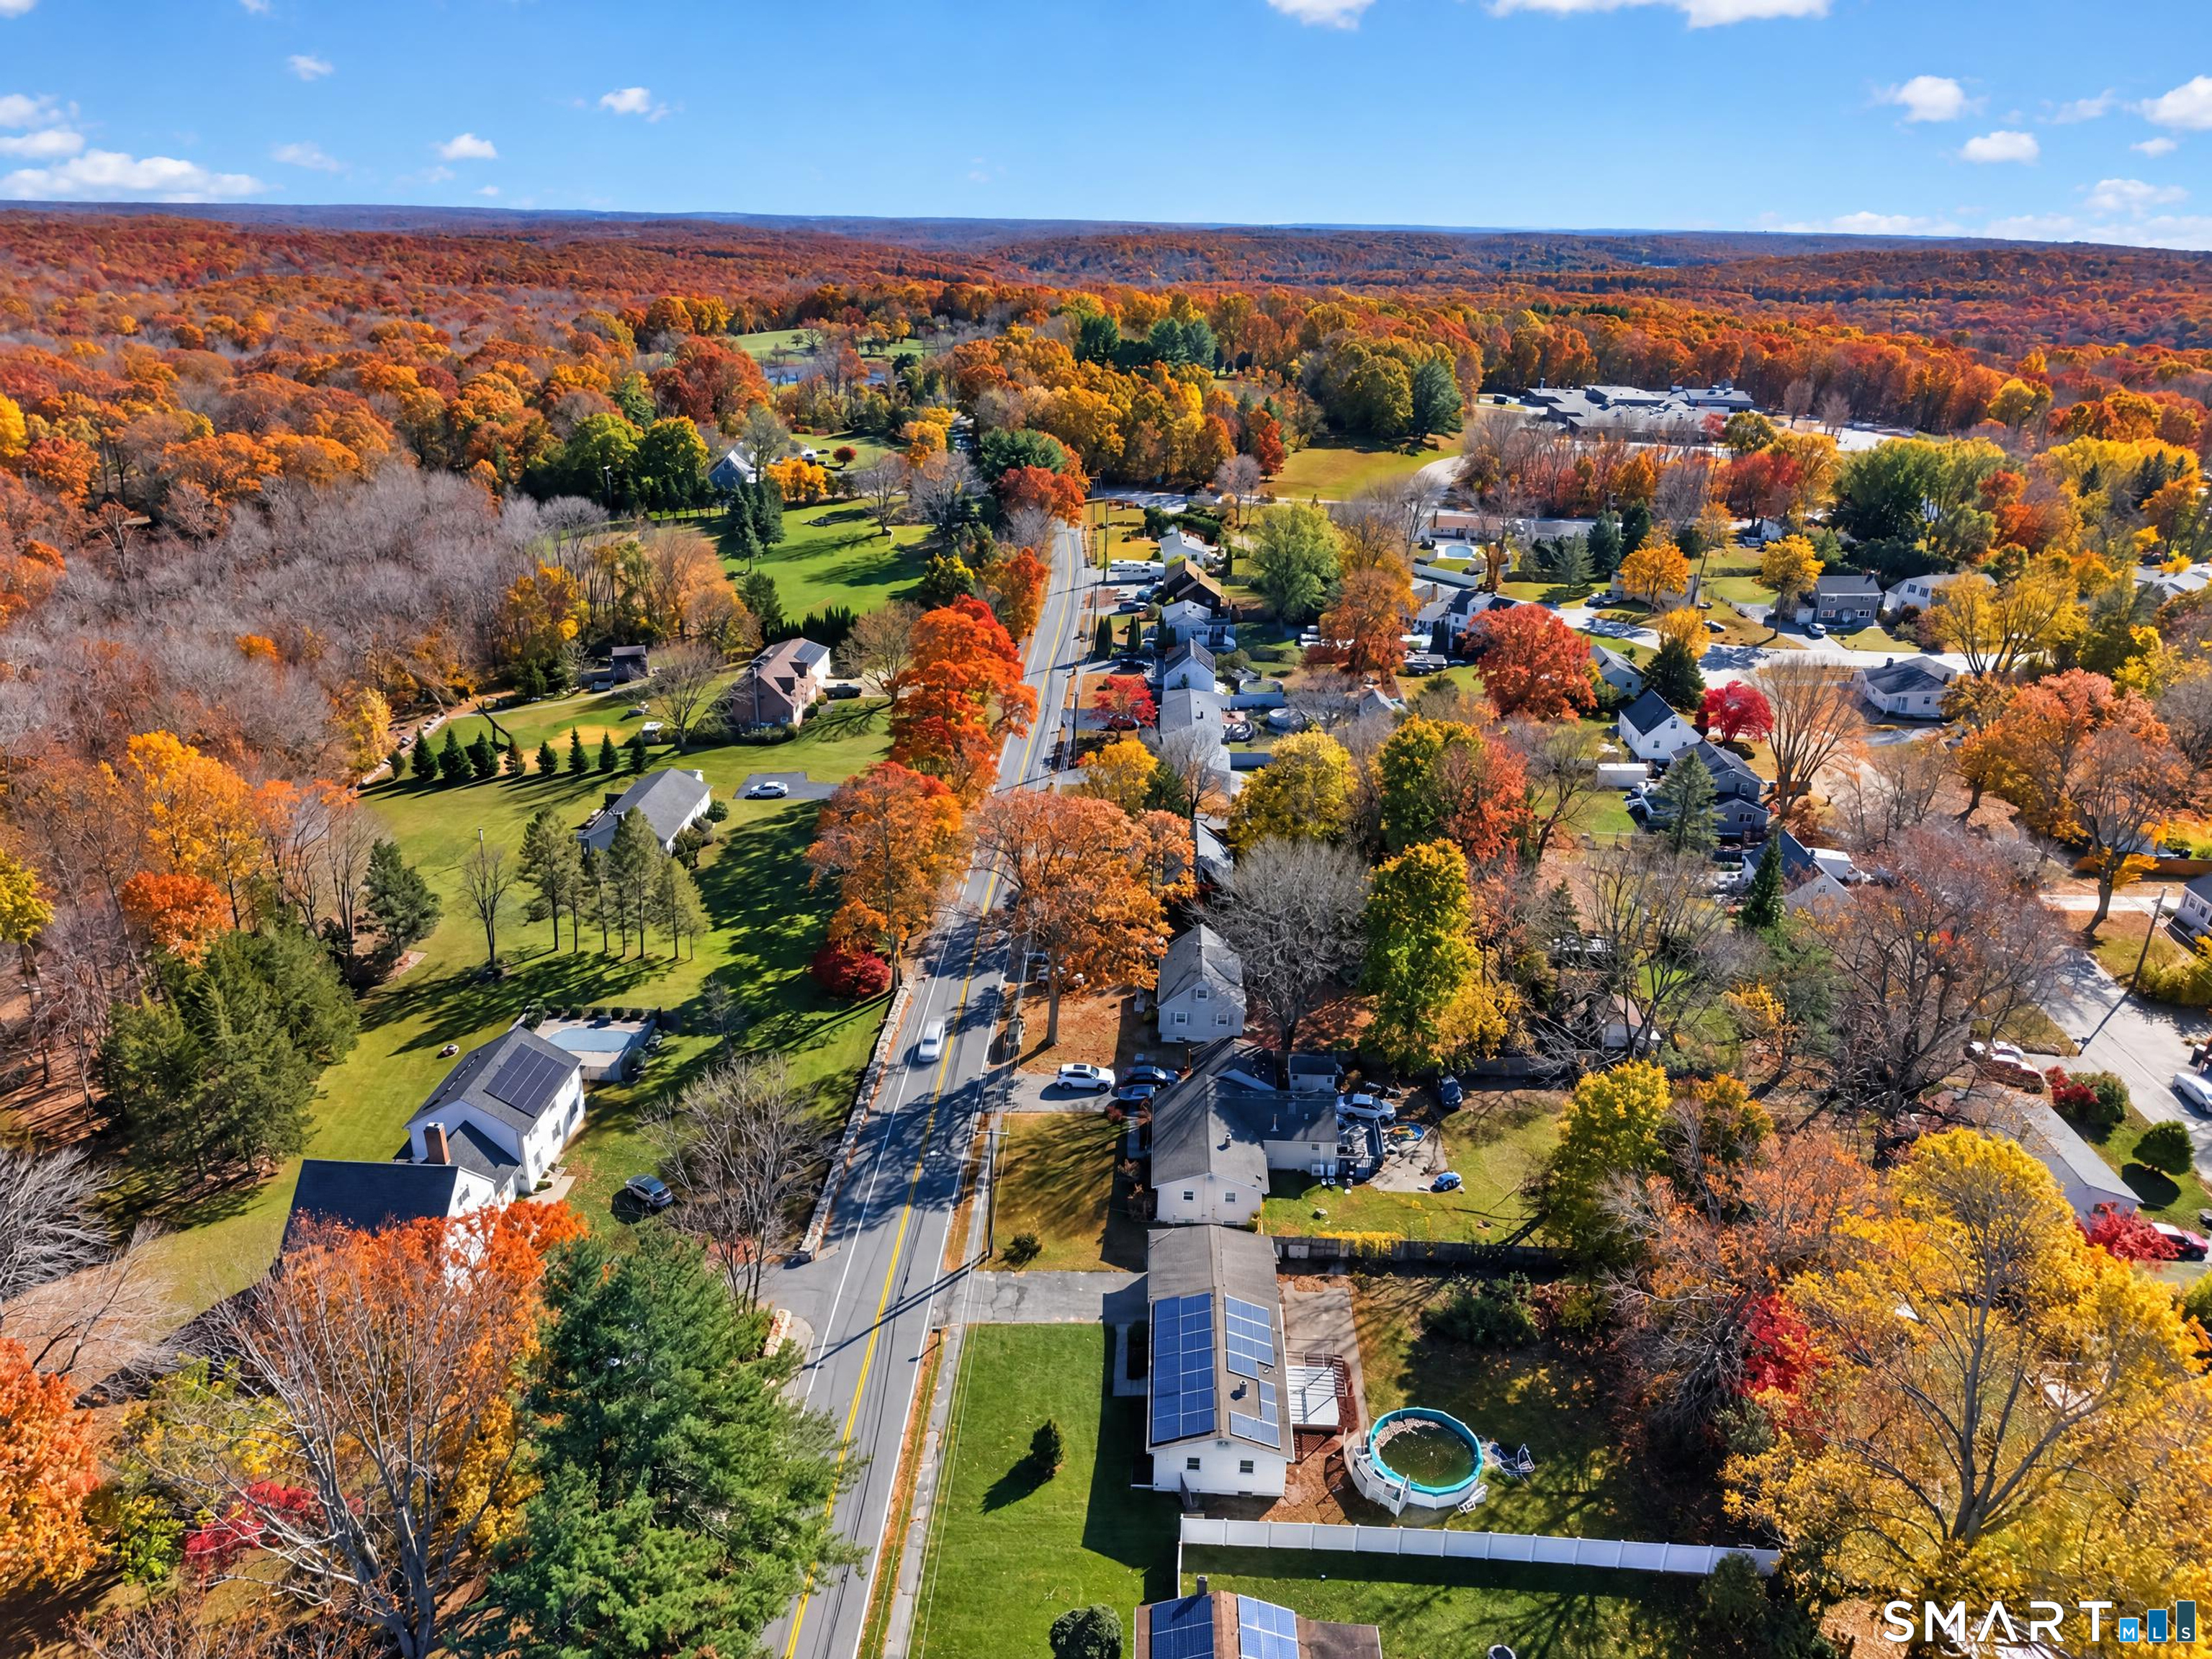
Aerial view of a residential neighborhood amid vivid autumn foliage, with homes, tree-lined streets, and backyard pools.
VIEW PHOTOS
$315,000

40 Chapel Hill Road

2 Beds 1 Bath 1,050 Sq.Ft. 0.28 Acres

Description

More space than you might expect from a classic Ranch! 40 Chapel Hill Rd offers 1,050 sq ft of comfortable one-level living with 2 bedrooms, 1 full bath, and extra living space in the lower level. The practical layout makes the most of the main level, while a ductless split system adds another layer of comfort. Need room beyond the main floor? A 1,050 sq ft partially finished basement provides plenty of space for storage, hobbies, projects, or future possibilities. The 550 sq ft garage adds even more functionality, while the deck creates an inviting spot to step outside and enjoy the property. Set on approximately 0.28 acres, the home also features public water, sewer, and solar. With a manageable layout, walking distance to the schools, valuable additional space, and plenty of opportunity to add your own style, this Montville Ranch is worth a closer look. Come see what 40 Chapel Hill Rd has to offer! We are always here to help!

Share Property

Location

40 Chapel Hill Road, Montville, CT 06370

Status

For Sale

Property Amenities

Interior
Laundry room Lower Level
Appliances Oven/Range, Microwave, Refrigerator, Dishwasher, Washer, Dryer
Total Bedrooms: 2
Full Bathrooms: 1
Area & Lot
Total area 1,050 Sq.Ft.
Lot Area 0.28 Acres
Living area 1,050 Sq.Ft.
MLS® ID 24218199
Year Built 1962
High School Per Board of Ed
Elementary School Per Board of Ed
Water Frontage Not Applicable
Architecture Styles Ranch
Type Residential
Status For Sale
Exterior
Pool Vinyl, Above Ground Pool
Air conditioning Ductless, Split System
Heat type Hot Water
Water Source Public Water Connected
Garage Space 2.0
Sewer Public Sewer Connected
Other Exterior Features Deck, Gutters, Garden Area, Patio
Parking Attached Garage, Paved
Lot Features Level Lot
Roof Asphalt Shingle
Finance
Sales Price $315,000
Real Estate Tax $4,193 yearly
Christopher Maynard

Christopher Maynard

TITLE

REALTOR®

White ranch home with rooftop solar panels, attached garage, and autumn trees.

360 Virtual Tour

Take a tour of this property
image

Schedule a Showing

I would love to show you our beautiful property. Please select your preferred date and time below. I will be in touch shortly to confirm your appointment.

Schedule a Showing

I would love to show you our beautiful property. Please select your preferred date and time below. I will be in touch shortly to confirm your appointment.

Thank you for your interest in 40 Chapel Hill Road, Montville, CT 06370. We are reviewing your request and will be in touch shortly!

Mortgage Calculator

Estimate your monthly mortgage payment, including the principal and interest, property taxes, and HOA. Adjust the values to generate a more accurate rate.

All estimates are provided for informational purposes only. Actual amounts may vary.
$0,000 Your Payment 20 15 65
$0,000 Your Payment

My Listing Portfolio

Montville

Let’s Achieve Your Goals

Real estate decisions deserve thoughtful strategy and professional support. Christopher Maynard brings dedication, local knowledge, and a friendly approach to every client relationship. Together, you’ll move forward with clarity and confidence.